

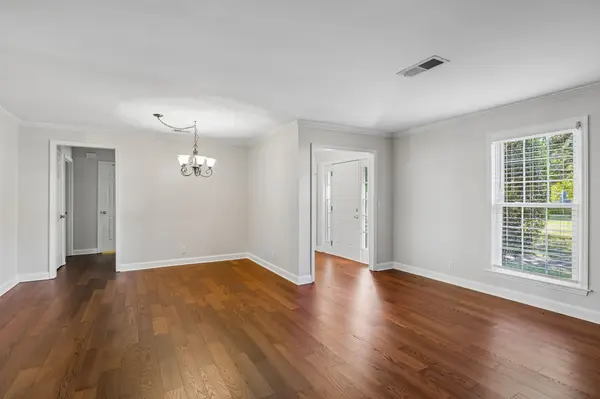

1064 General George Patton Rd Nashville, TN 37221

UPDATED:
Key Details
Property Type Townhouse
Sub Type Townhouse
Listing Status Active
Purchase Type For Sale
Square Footage 1,804 sqft
Price per Sqft $235
Subdivision River Plantation
MLS Listing ID 3615093
Bedrooms 3
Full Baths 2
HOA Fees $275/mo
HOA Y/N Yes
Year Built 1982
Annual Tax Amount $3,139
Lot Size 1,742 Sqft
Acres 0.04
Property Sub-Type Townhouse
Property Description
The functional floor plan features all three bedrooms on the main level, along with both a formal dining room and eat-in kitchen area. Finished wood, carpet and tile flooring flow throughout the home, while an upstairs loft/den provides valuable flex space for a home office, playroom, media room or teen hangout.
Step outside to a private back patio enclosed by a privacy fence, creating a comfortable spot to relax or entertain. A covered carport adds everyday convenience and includes a storage closet for additional space.
Enjoy the benefits of low-maintenance townhome living with an association fee that includes exterior and grounds maintenance, trash pickup, and maintenance of the community pool, tennis facilities and clubhouse. River Plantation also offers a pool, clubhouse, walking trails and sidewalks.
Located in the popular Bellevue area with easy access to I-40, shopping, dining and everyday conveniences. With 3 main-level bedrooms, flexible living space and community amenities, this townhome offers plenty of potential for an owner-occupant, downsizer or investor. Bring your vision and make it your own!
Location
State TN
County Davidson County
Rooms
Main Level Bedrooms 3
Interior
Interior Features Ceiling Fan(s), Entrance Foyer, Extra Closets, Walk-In Closet(s)
Heating Central, Electric
Cooling Central Air, Electric
Flooring Carpet, Wood, Tile
Fireplaces Number 1
Fireplace Y
Appliance Electric Oven, Electric Range, Dishwasher, Disposal, Dryer, Microwave, Refrigerator, Washer
Exterior
Utilities Available Electricity Available, Water Available
Amenities Available Clubhouse, Pool, Sidewalks, Trail(s)
View Y/N false
Private Pool false
Building
Lot Description Level
Story 2
Sewer Public Sewer
Water Public
Structure Type Brick,Vinyl Siding
New Construction false
Schools
Elementary Schools Harpeth Valley Elementary
Middle Schools Bellevue Middle
High Schools James Lawson High School
Others
HOA Fee Include Maintenance Structure,Maintenance Grounds,Recreation Facilities,Trash
Senior Community false
Special Listing Condition Standard

Schools and Properties Nearby
Learn More About LPT Realty