
1428 Station Four Ln, Old Hickory, TN 37138
67
See all 67 photos
Listed by Faye C Ellis • Facility Management Services, LLC
$825,000
Est. payment /mo
Save
4 Beds
4 Baths
3,968 SqFt
New

1428 Station Four Ln Old Hickory, TN 37138

Save
REQUEST A TOUR If you would like to see this home without being there in person, select the "Virtual Tour" option and your agent will contact you to discuss available opportunities.
In-PersonVirtual Tour

UPDATED:

Key Details

Property Type Single Family Home

Sub Type Single Family Residence

Listing Status Active

Purchase Type For Sale

Square Footage 3,968 sqft

Price per Sqft $207

Subdivision Cleveland Hall

MLS Listing ID 3615072

Bedrooms 4

Full Baths 3

Half Baths 1

HOA Fees $45/mo

HOA Y/N Yes

Year Built 2000

Annual Tax Amount $5,182

Lot Size 0.460 Acres

Acres 0.46

Lot Dimensions 100 X 201

Property Sub-Type Single Family Residence

Property Description

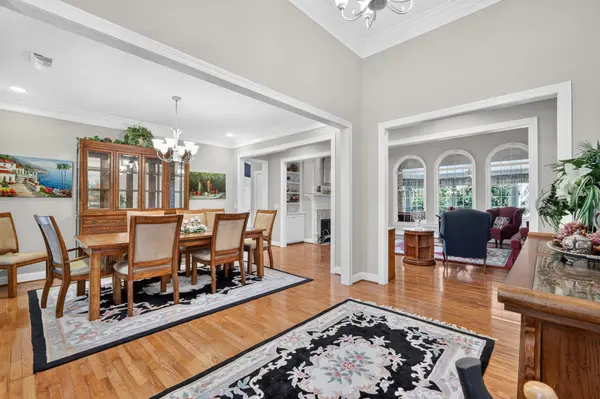
Welcome Home to 1428 Station Four Lane l Historic Elegance Meets Modern Luxury. The Valleydale Plan designed for Southern Living House Plans Collection, nestled in the highly desirable and prestigious Cleveland Hall Subdivision in Old Hickory, Tennessee, this exceptional residence offers a refined blend of timeless southern charm, sophisticated modern style and an unbeatable location near the scenic waters of Old Hickory Lake and next door to the nationally recognized Hermitage Golf Course. Value and location, priced to sell quickly in historic Cleveland Hall, offering scenic neighborhood, walking with tree lined streets and seamless commutes to downtown Nashville and BNA Airport. Deep covered front porch designed for cross breezes and lower level covered area for outdoor entertaining. Grand Entrance, welcoming foyer with soaring ceilings, detailed trim work, and gleaming hardwood floors that flow seamlessly throughout the main living areas. First floor living area offers an open concept featuring a central family room with a fireplace, high/vaulted ceilings and sightlines directly into the dining room and entrance foyer. The kitchen features all appliances, Jen Air oven a gourmet kitchen & chef's delight featuring custom cabinetry, premium appliances including washer/dryer which remain. The primary suite, a luxurious sanctuary complete with tray ceiling, generous walk in closets and spa-like ensuite bath featuring deep soaking tub and custom tile shower. Flexible layout with generous secondary bedrooms, completely floored attic area with easy access using stairs, and huge lower level bedroom, full bath, bonus/media room and versatile flex spaces ideal for a home office or gym. Not to mention the additional space for storage and handyman projects. A dedicated safe place for protection from weather is also located on lower level. Enjoy outdoor living at its finest surrounded by professional landscaping and mature foliage on a level and very private lot.

Location

State TN

County Davidson County

Rooms

Main Level Bedrooms 3

Interior

Interior Features Bookcases, Built-in Features, Ceiling Fan(s), Central Vacuum, Entrance Foyer, Extra Closets, High Ceilings, In-Law Floorplan, Open Floorplan, Pantry, Smart Thermostat, Walk-In Closet(s), High Speed Internet

Heating Central, Natural Gas

Cooling Attic Fan, Ceiling Fan(s), Central Air, Dual, Electric

Flooring Wood, Luxury Vinyl

Fireplaces Number 1

Fireplace Y

Appliance Gas Oven, Cooktop, Gas Range, Dishwasher, Disposal, Dryer, Ice Maker, Microwave, Refrigerator, Stainless Steel Appliance(s), Washer, Water Purifier

Exterior

Exterior Feature Storm Shelter

Garage Spaces 2.0

Utilities Available Electricity Available, Natural Gas Available, Water Available, Cable Connected

Amenities Available Park, Playground, Tennis Court(s), Underground Utilities

View Y/N false

Roof Type Shingle

Private Pool false

Building

Lot Description Level, Private, Wooded

Story 2

Sewer Public Sewer

Water Public

Structure Type Brick,Vinyl Siding

New Construction false

Schools

Elementary Schools Andrew Jackson Elementary

Middle Schools Dupont Hadley Middle

High Schools Mcgavock Comp High School

Others

HOA Fee Include Recreation Facilities

Senior Community false

Special Listing Condition Standard


RealTracs IDX

Schools and Properties Nearby

Learn More About LPT Realty

Tammy Mansker

Tammy Mansker

Agent License ID: 344054

+1(760) 447-6737

Name
Phone*
Message

Tour the Home

1428 Station Four Ln