
622 Parkvue Place Dr, Nashville, TN 37221
55
See all 55 photos
Listed by Bryce Bartow • Tennessee Family One Real Estate
$489,900
Est. payment /mo
Save
3 Beds
4 Baths
2,013 SqFt
New

622 Parkvue Place Dr Nashville, TN 37221

Save
REQUEST A TOUR If you would like to see this home without being there in person, select the "Virtual Tour" option and your agent will contact you to discuss available opportunities.
In-PersonVirtual Tour

UPDATED:

Key Details

Property Type Single Family Home

Sub Type Horizontal Property Regime - Detached

Listing Status Active

Purchase Type For Sale

Square Footage 2,013 sqft

Price per Sqft $243

Subdivision Parkvue

MLS Listing ID 3614523

Bedrooms 3

Full Baths 2

Half Baths 2

HOA Fees $130/mo

HOA Y/N Yes

Year Built 2020

Annual Tax Amount $3,717

Lot Size 871 Sqft

Acres 0.02

Property Sub-Type Horizontal Property Regime - Detached

Property Description

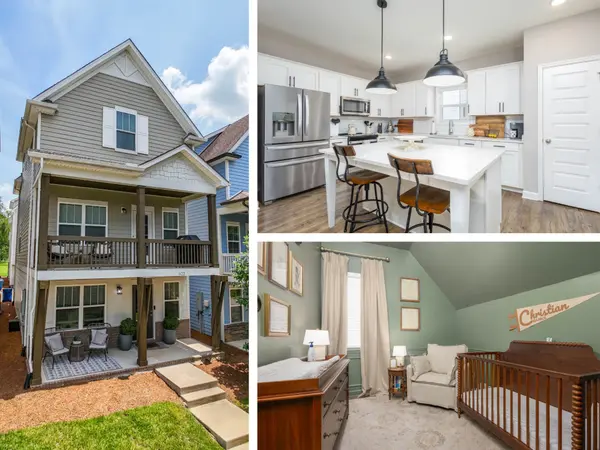
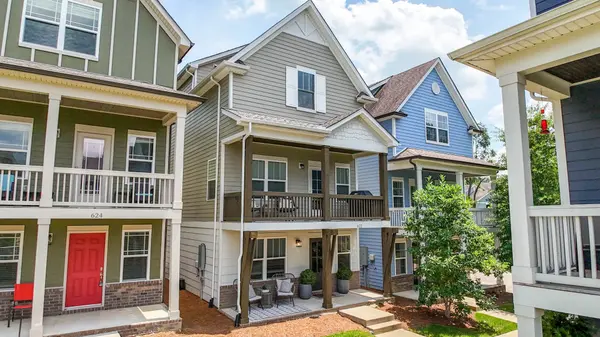
Rare in Bellevue: a truly detached home - no shared walls - with an attached two-car garage and not a blade of grass to mow. The HOA fee handles all grounds maintenance, so your weekends belong to you. Built in 2020 and tucked into Parkvue, you're a mile from I-40, a short walk from the restaurants, grocery, and shops at One Bellevue Place, and 20 minutes from downtown Nashville. Three bedrooms up, plus a main-level flex space with its own half bath - a great home office, gym, or guest space. You won't find an inch of carpet anywhere - just upgraded hard surface flooring throughout and tile in the baths. The kitchen was made for gathering: quartz counters, an oversized island, pantry, and an extra utility closet. New range and dishwasher (2026). 9-ft ceilings on the second floor, 10-ft on the third, spray foam insulation, a covered front porch, and a covered balcony. Refrigerator, washer, and dryer all convey. Owner/Agent.

Location

State TN

County Davidson County

Interior

Interior Features Ceiling Fan(s), Extra Closets, High Ceilings, Open Floorplan, Pantry, Walk-In Closet(s), High Speed Internet, Kitchen Island

Heating Electric

Cooling Electric

Flooring Wood, Laminate, Tile

Fireplace N

Appliance Electric Range, Dishwasher, Dryer, Microwave, Refrigerator, Stainless Steel Appliance(s), Washer

Exterior

Garage Spaces 2.0

Utilities Available Electricity Available, Water Available, Cable Connected

Amenities Available Underground Utilities

View Y/N false

Roof Type Shingle

Private Pool false

Building

Story 3

Sewer Public Sewer

Water Public

Structure Type Fiber Cement,Brick

New Construction false

Schools

Elementary Schools Westmeade Elementary

Middle Schools Bellevue Middle

High Schools James Lawson High School

Others

HOA Fee Include Maintenance Grounds

Senior Community false

Special Listing Condition Owner Agent


RealTracs IDX

Schools and Properties Nearby

Learn More About LPT Realty

Tammy Mansker

Tammy Mansker

Agent License ID: 344054

+1(760) 447-6737

Name
Phone*
Message

Tour the Home

622 Parkvue Place Dr