

220 Moore Circle Rd #NW Charleston, TN 37310

UPDATED:
Key Details
Property Type Single Family Home
Sub Type Single Family Residence
Listing Status Active
Purchase Type For Sale
Square Footage 1,711 sqft
Price per Sqft $204
Subdivision No
MLS Listing ID 3614510
Bedrooms 3
Full Baths 2
HOA Y/N No
Year Built 1947
Annual Tax Amount $708
Lot Size 0.520 Acres
Acres 0.52
Lot Dimensions 150x150x132x151
Property Sub-Type Single Family Residence
Property Description
This move-in-ready home offers a bright, open floor plan thoughtfully designed for comfortable everyday living. Featuring 3 bedrooms & 2 full baths, this home combines charm, functionality, & plenty of space. Beautiful white shiplap-style ceilings enhance the modern farmhouse character, while the propane fireplace in the living room provides a warm & inviting focal point for relaxing & gathering with family and friends.
The split-bedroom floor plan provides added privacy, with the primary suite located on one end of the home and the additional bedrooms on the opposite end. One of the secondary bedrooms is conveniently located near the guest bath, providing privacy & comfort for family or overnight guests.
You'll appreciate the generously sized laundry room, providing plenty of room to move around & making everyday chores more convenient.
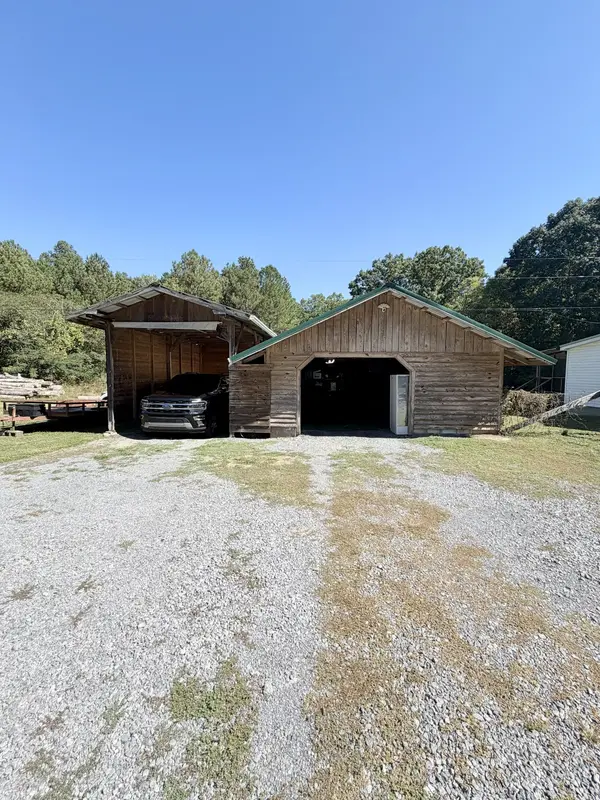
Outside, the completely fenced-in yard offers a wonderful space for children & fur babies to play & enjoy the outdoors. The property also features a garage/workshop with electricity, plus an attached lean-to providing additional covered parking.
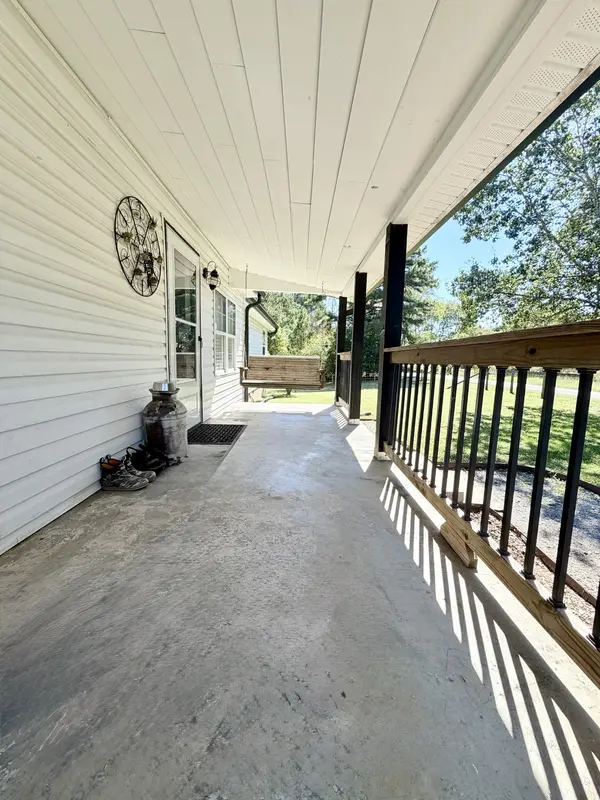
Relax & enjoy your morning coffee on the inviting rocking-chair front porch with swing, or gather with family & friends on the large, completely screened-in back porch. With its peaceful setting, natural surroundings, & wonderful outdoor living spaces, this home offers a beautiful balance of country charm & comfortable living, while still being conveniently located near restaurants, shopping, & everyday amenities.
Come see all this charming home has to offer & discover why it could be the perfect place to call home! Schedule your private showing today!
Location
State TN
County Bradley County
Rooms
Main Level Bedrooms 3
Interior
Interior Features Air Filter, Ceiling Fan(s), Open Floorplan, Pantry, Smart Camera(s)/Recording, Smart Thermostat, Walk-In Closet(s)
Heating Central, Electric
Cooling Central Air, Electric, Gas
Flooring Luxury Vinyl, Tile
Fireplaces Number 1
Fireplace Y
Appliance Electric Oven, Electric Range, Dishwasher, Microwave, Refrigerator, Smart Appliance(s)
Exterior
Garage Spaces 1.0
Utilities Available Electricity Available, Water Available
View Y/N false
Roof Type Metal
Private Pool false
Building
Lot Description Cleared, Level, Private
Story 1
Sewer Septic Tank
Water Public
Structure Type Vinyl Siding
New Construction false
Schools
Elementary Schools Hopewell Elementary School
Middle Schools Ocoee Middle School
High Schools Walker Valley High School
Others
Senior Community false
Special Listing Condition Standard

Schools and Properties Nearby
Learn More About LPT Realty