
2301 Arbor Pointe Way, Hermitage, TN 37076
45
See all 45 photos
Listed by Kelly Kormos • Benchmark Realty, LLC
$715,000
Est. payment /mo
Save
4 Beds
4 Baths
2,949 SqFt
New

2301 Arbor Pointe Way Hermitage, TN 37076

Save
REQUEST A TOUR If you would like to see this home without being there in person, select the "Virtual Tour" option and your agent will contact you to discuss available opportunities.
In-PersonVirtual Tour

UPDATED:

Key Details

Property Type Single Family Home

Sub Type Single Family Residence

Listing Status Active

Purchase Type For Sale

Square Footage 2,949 sqft

Price per Sqft $242

Subdivision Arbor Crest

MLS Listing ID 3613204

Bedrooms 4

Full Baths 3

Half Baths 1

HOA Fees $39/mo

HOA Y/N Yes

Year Built 2016

Annual Tax Amount $4,294

Lot Size 0.270 Acres

Acres 0.27

Lot Dimensions 75 X 158

Property Sub-Type Single Family Residence

Property Description

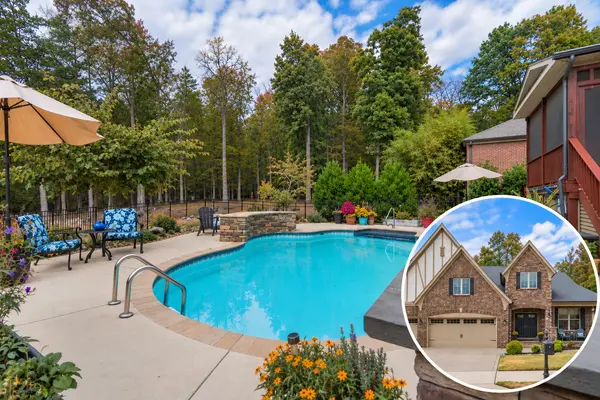
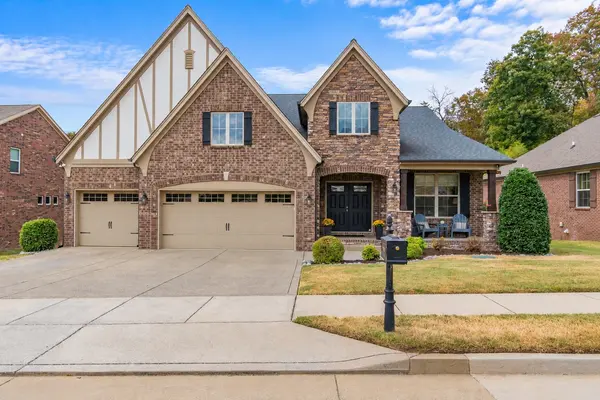
This is the backyard you picture when you dream about having a pool—private, beautifully landscaped and surrounded by acres of trees and protected land! Spend summer days by the lagoon style pool with custom waterfall, cooking dinner in the outdoor kitchen with built- in grill and dining bar or enjoy quiet mornings on the screened porch while deer and turkey wander through the woods beyond. With no homes directly behind you, this premium lot in the small Arbor Crest community offers a peaceful setting that feels tucked away in nature while still being close to everything. Inside, a tall entry opens to a spacious main level where the kitchen, dining and living areas flow together for easy everyday living and entertaining. A wall of windows fills the living room with natural light and frames views of the pool and trees, while a fireplace anchors the space. The kitchen offers abundant cabinetry and a corner pantry, with the dining area conveniently positioned between the kitchen and screened porch for easy indoor and outdoor meals. A dedicated home office, main-level primary suite with walk-in closet and a full utility room with a washer and dryer that can remain, add to the functionality of the main level floor plan. Upstairs, you'll find 3 additional bedrooms all with walk-in closets, 2 full baths, a bonus room and plenty of storage, giving you flexibility for guests, hobbies, play or whatever you need the extra space to be. An oversized 3-car garage provides even more room for parking and storage. Tucked near the end of the street for added privacy, the neighborhood offers sidewalks and easy access to nearby trails, Long Hunter State Park and Percy Priest Lake—all just 10 minutes from Providence Marketplace and I-40 and approximately 20 minutes from BNA. See photo comments for additional details!

Location

State TN

County Davidson County

Rooms

Main Level Bedrooms 1

Interior

Interior Features Ceiling Fan(s), Entrance Foyer, Extra Closets, High Ceilings, Open Floorplan, Pantry, Walk-In Closet(s)

Heating Central

Cooling Central Air

Flooring Carpet, Wood, Tile

Fireplaces Number 1

Fireplace Y

Appliance Double Oven, Electric Range, Dishwasher, Disposal, Dryer, Microwave, Refrigerator, Washer

Exterior

Exterior Feature Smart Camera(s)/Recording

Garage Spaces 3.0

Pool In Ground

Utilities Available Water Available

View Y/N true

View Trees/Woods

Roof Type Asphalt

Private Pool true

Building

Lot Description Private

Story 2

Sewer STEP System

Water Public

Structure Type Brick,Stone

New Construction false

Schools

Elementary Schools Mt. View Elementary

Middle Schools John F. Kennedy Middle

High Schools Antioch High School

Others

Senior Community false

Special Listing Condition Standard


RealTracs IDX

Schools and Properties Nearby

Learn More About LPT Realty

Tammy Mansker

Tammy Mansker

Agent License ID: 344054

+1(760) 447-6737

Name
Phone*
Message

Tour the Home

2301 Arbor Pointe Way