
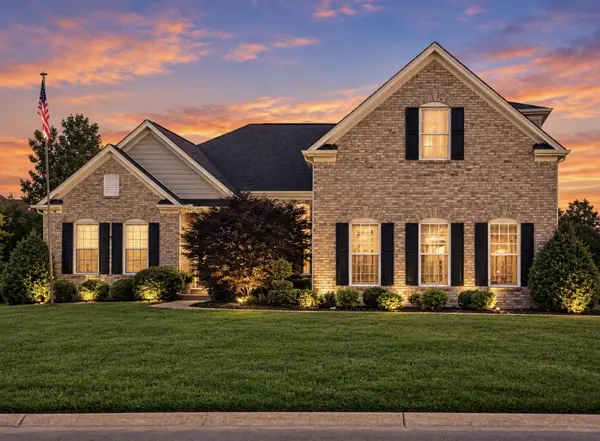
803 Saddle Ridge Dr Mount Juliet, TN 37122

UPDATED:
Key Details
Property Type Single Family Home
Sub Type Single Family Residence
Listing Status Coming Soon
Purchase Type For Sale
Square Footage 6,748 sqft
Price per Sqft $140
Subdivision Paddock Place
MLS Listing ID 3612649
Bedrooms 5
Full Baths 5
HOA Fees $50/mo
HOA Y/N Yes
Year Built 2009
Annual Tax Amount $2,643
Lot Size 0.470 Acres
Acres 0.47
Lot Dimensions 64.5 X 177.66 IRR
Property Sub-Type Single Family Residence
Property Description
The main level is designed for both everyday living and entertaining, offering 4 bedrooms, 3 bathrooms, a formal dining room, sunroom overlooking back yard, utility room, and a stunning living room with soaring ceilings. 9' ceilings, fresh paint and commercial-grade LVP flooring add style and durability throughout. The gourmet kitchen is the heart of the home, complete with granite countertops, stainless steel appliances, a cooktop, double ovens, and an extended island with bar seating that overlooks the living area, keeping everyone connected.
Retreat to the luxurious primary suite, where you'll find a tray ceiling, relaxing sitting area, double vanities, a jetted tub, separate shower, and plenty of space to unwind.
Upstairs, a private bedroom, full bath, and bonus room create the perfect guest suite, teen retreat, or hobby space.
The expansive finished basement takes versatility to the next level with a huge recreation area, wet bar, bonus space, four additional flex rooms ideal for offices, studios, workout rooms, hobby, flex, or potential sleeping areas, plus an abundance of storage.
Step outside to enjoy morning coffee on the deck or host gatherings on the covered patio below, overlooking your outdoor space.
Located in the highly sought-after Green Hill High School zone, this home also offers incredible convenience, just 13 miles from BNA Airport and only 3 miles from Old Hickory Lake, where boating, fishing, and lake-life adventures await.
Whether you're hosting a crowd, working from home, accommodating a multi-generational lifestyle, or simply craving extra space, this home delivers endless possibilities.
Location
State TN
County Wilson County
Rooms
Main Level Bedrooms 4
Interior
Heating Central
Cooling Central Air
Flooring Carpet, Luxury Vinyl, Tile
Fireplace N
Appliance Double Oven, Cooktop, Dishwasher, Disposal, Dryer, Microwave, Refrigerator, Washer
Exterior
Garage Spaces 3.0
Utilities Available Water Available
View Y/N false
Private Pool false
Building
Story 2
Sewer STEP System
Water Public
Structure Type Brick
New Construction false
Schools
Elementary Schools W A Wright Elementary
Middle Schools Mt. Juliet Middle School
High Schools Green Hill High School
Others
Senior Community false
Special Listing Condition Standard

Schools and Properties Nearby
Learn More About LPT Realty