
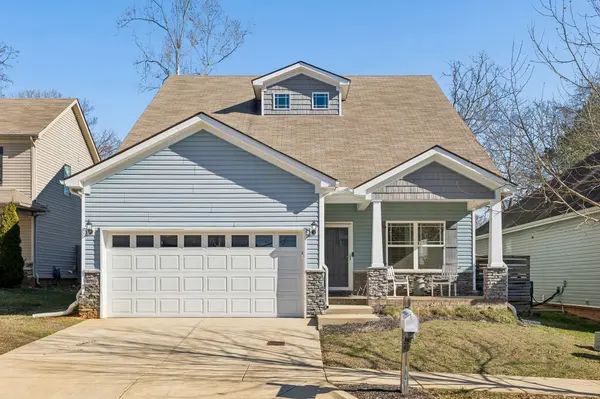
7108 Colquitt Way Fairview, TN 37062

UPDATED:
Key Details
Property Type Single Family Home
Sub Type Single Family Residence
Listing Status Active
Purchase Type For Sale
Square Footage 2,236 sqft
Price per Sqft $228
Subdivision Western Woods Village Sec4
MLS Listing ID 3612645
Bedrooms 4
Full Baths 3
Half Baths 1
HOA Y/N No
Year Built 2017
Annual Tax Amount $2,266
Lot Size 5,227 Sqft
Acres 0.12
Lot Dimensions 50 X 102
Property Sub-Type Single Family Residence
Property Description
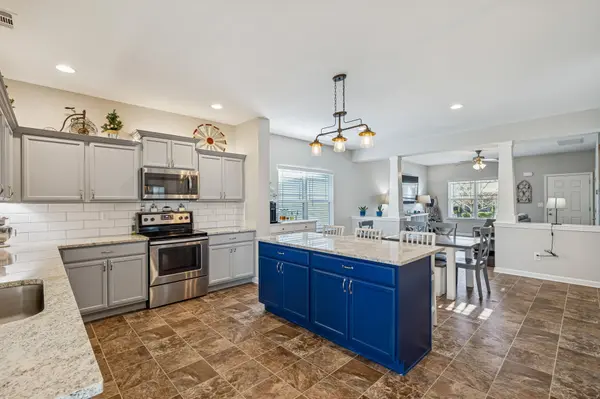
The main level features expansive living, dining, and kitchen spaces that flow seamlessly together. At the heart of the home, the kitchen impresses with abundant cabinetry, stainless steel appliances, and a large center island with seating—ideal for casual meals, entertaining, and gathering with family and friends. A convenient main-level powder bath adds extra functionality for guests.
The first-floor primary suite offers a private retreat with a spa-inspired bathroom featuring a double vanity, oversized walk-in shower, and stylish barn door. Upstairs, you'll find three generously sized bedrooms, two full bathrooms, and a versatile bonus/flex space that's perfect for a media room, play area, or home office. Additional walk-in attic storage provides plenty of space for organization.
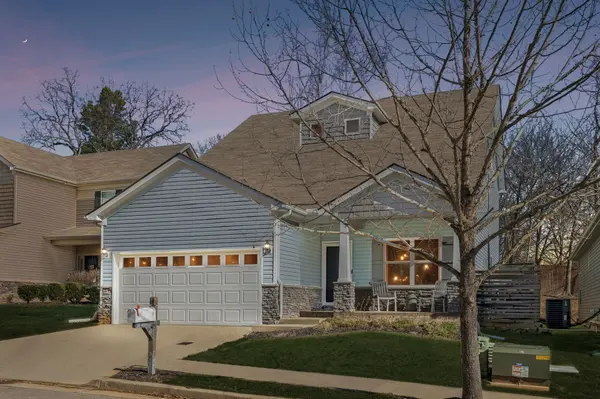
Outdoor living is equally inviting, with a covered front porch and covered rear patio overlooking the fenced backyard—perfect for year-round enjoyment. Located just minutes from shopping, dining, parks, and major commuter routes, this home combines the charm of small-town living with everyday convenience. Best of all, there's no HOA!
Location
State TN
County Williamson County
Rooms
Main Level Bedrooms 1
Interior
Interior Features Ceiling Fan(s), Extra Closets, Open Floorplan, Pantry, Walk-In Closet(s), Kitchen Island
Heating Central, Electric, Heat Pump
Cooling Central Air, Electric
Flooring Carpet, Wood, Vinyl
Fireplace N
Appliance Electric Oven, Electric Range, Dishwasher, Disposal, Microwave, Stainless Steel Appliance(s)
Exterior
Garage Spaces 2.0
Utilities Available Electricity Available, Water Available
View Y/N false
Roof Type Shingle
Private Pool false
Building
Lot Description Cul-De-Sac, Level
Story 2
Sewer Public Sewer
Water Public
Structure Type Stone,Vinyl Siding
New Construction false
Schools
Elementary Schools Westwood Elementary School
Middle Schools Fairview Middle School
High Schools Fairview High School
Others
Senior Community false
Special Listing Condition Standard

Schools and Properties Nearby
Learn More About LPT Realty