
550 Markham St #31, Nashville, TN 37214
29
See all 29 photos
Listed by Amy Stone, RMP® | REALTOR® | PB • Coming Home to Nashville, LLC
$2,800
Save
3 Beds
4 Baths
1,849 SqFt
New

550 Markham St #31 Nashville, TN 37214

Save
REQUEST A TOUR If you would like to see this home without being there in person, select the "Virtual Tour" option and your agent will contact you to discuss available opportunities.
In-PersonVirtual Tour

UPDATED:

Key Details

Property Type Single Family Home, Other Rentals

Sub Type Single Family Residence

Listing Status Active

Purchase Type For Rent

Square Footage 1,849 sqft

Subdivision Markham East

MLS Listing ID 3612602

Bedrooms 3

Full Baths 3

Half Baths 1

HOA Y/N Yes

Year Built 2024

Property Sub-Type Single Family Residence

Property Description

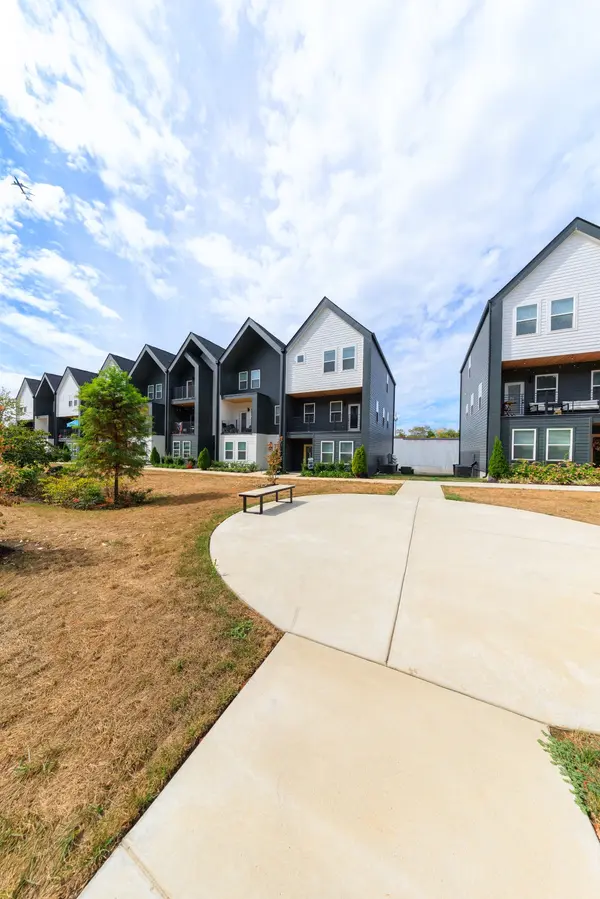
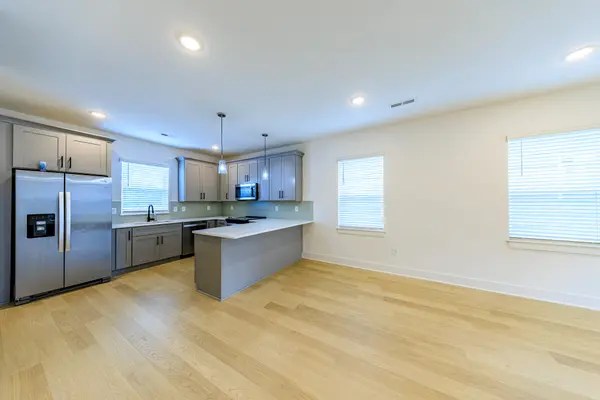
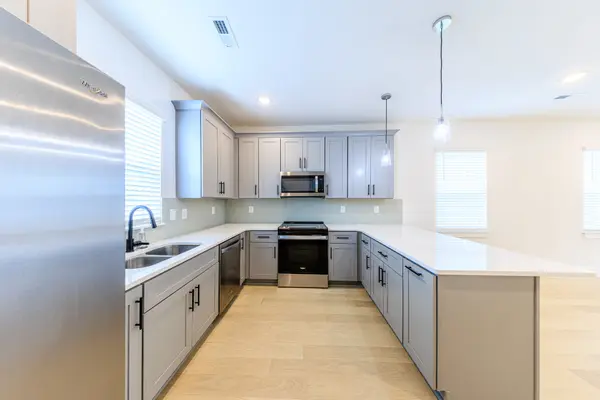
Call Donelson Home!! This Stylish Home was Just Built in 2024! It Features 3 Bedrooms, 2 ½ Baths, Open-Concept Floor Plan w/ Open Kitchen, Dining & Living Spaces! On the First Floor You'll Find an Office Space Perfect as an Office or Guest Room, & Garage Access! Living & Kitchen are on the Next Level, w/ Lots of Natural Light, Access to a HUGE Balcony, a Custom Accent Wall, Opening to a Beautiful Kitchen Made for Entertaining! Stainless Steel Appliance Package, Quartz Countertops w/ Breakfast Bar Seating as well as Space for a Dining Area! Hardwood Floors & Ceramic Tile Flooring Throughout. Don't Forget the Attached 2-Car Garage. Community Features a Dog Park, Included Grounds Maintenance, & Exterior Green Space to Explore & Enjoy! Only Two Miles to Local Stores such as Publix, Kroger, Target, and ALLLLLLL the Restaurants, Coffee Shops & Breweries Donelson has to Offer! Not to mention, it's only 15 Minutes to Inglewood & East Nashville, 15-20 to Downtown! Greenway is Nearby as well as Opry Mills & Opry Land Hotel, Grand Ole Opry, You Name it! Appliances Also Include Washing Machine & Dryer! *Lawn Care, Grounds Maintenance, Dog Park & Trash Services are Included / Handled by the HOA. Utilities & Pest Control are Tenant Responsibility *$20/Month Air Filter Program *Pets Negotiable w/ PetScreening & Prior Approval *Application Fee $59 Per Person 18+ **Must view or have proxy view home in person before application will be considered

Location

State TN

County Davidson County

Rooms

Main Level Bedrooms 1

Interior

Interior Features Entrance Foyer, Extra Closets, High Ceilings, Pantry, Walk-In Closet(s)

Heating Central

Cooling Central Air

Flooring Wood, Tile

Fireplace N

Appliance Electric Oven, Electric Range, Dishwasher, Dryer, Microwave, Refrigerator, Stainless Steel Appliance(s), Washer

Exterior

Exterior Feature Balcony

Garage Spaces 2.0

View Y/N false

Private Pool false

Building

Story 3

Sewer Other

Water Other

Structure Type Hardboard Siding

New Construction false

Schools

Elementary Schools Hermitage Elementary

Middle Schools Donelson Middle

High Schools Mcgavock Comp High School

Others

HOA Fee Include Maintenance Grounds,Trash

Senior Community false


RealTracs IDX

Schools and Properties Nearby

Learn More About LPT Realty

Tammy Mansker

Tammy Mansker

Agent License ID: 344054

+1(760) 447-6737

Name
Phone*
Message

Tour the Home

550 Markham St #31