


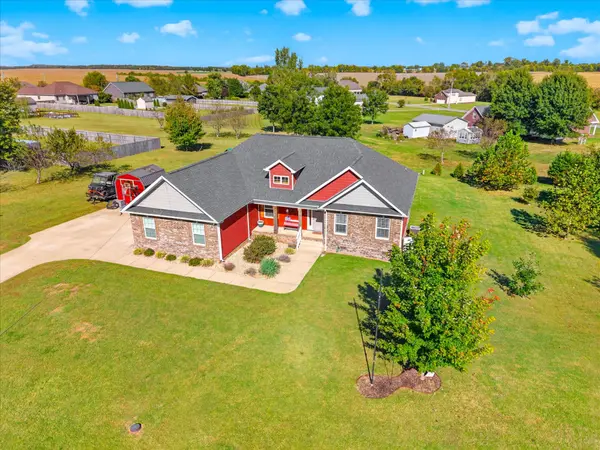
191 Westbrooke Cir Pembroke, KY 42266

UPDATED:
Key Details
Property Type Single Family Home
Sub Type Single Family Residence
Listing Status Active
Purchase Type For Sale
Square Footage 1,955 sqft
Price per Sqft $179
Subdivision Westbrooke Farms
MLS Listing ID 3612594
Bedrooms 3
Full Baths 2
Half Baths 1
HOA Y/N No
Year Built 2021
Annual Tax Amount $1,868
Lot Size 0.620 Acres
Acres 0.62
Lot Dimensions 160x170
Property Sub-Type Single Family Residence
Property Description
Step through the entryway and into the spacious living room, where an arched entryway, vaulted ceiling, and cozy propane fireplace create an inviting space to relax or gather with family and friends. The vaulted ceiling continues into the kitchen, giving the main living areas an open, airy feel. New LVP flooring in the dining room and kitchen adds a fresh, modern touch, while the kitchen offers a pantry and plenty of space for everyday living and entertaining.
The split-bedroom design includes 3 bedrooms and 2.5 baths. The spacious primary suite features a beautiful double-tray ceiling and walk-in closet. The primary bath offers a relaxing retreat with double vanities, a large walk-in shower, and separate soaking tub.
A convenient laundry room with utility sink adds functionality, while the side-entry two-car garage provides ample parking and storage. The floored attic space offers excellent additional storage.
Sitting on a level 0.62-acre lot, this super-clean, move-in-ready home combines the appeal of newer construction with thoughtful details and plenty of space both inside and out. If you're looking for a beautifully maintained home with room to enjoy, this one is ready to welcome you home!
Location
State KY
County Christian County
Rooms
Main Level Bedrooms 3
Interior
Interior Features Ceiling Fan(s), Entrance Foyer, High Ceilings, Open Floorplan, Pantry, High Speed Internet
Heating Central, Electric
Cooling Central Air, Electric
Flooring Carpet, Luxury Vinyl, Tile
Fireplaces Number 1
Fireplace Y
Appliance Electric Oven, Electric Range, Dishwasher, Microwave, Stainless Steel Appliance(s)
Exterior
Garage Spaces 2.0
Utilities Available Electricity Available, Water Available
View Y/N false
Roof Type Asphalt
Private Pool false
Building
Lot Description Level
Story 1
Sewer Septic Tank
Water Public
Structure Type Brick,Vinyl Siding
New Construction false
Schools
Elementary Schools Pembroke Elementary School
Middle Schools Hopkinsville Middle School
High Schools Hopkinsville High School
Others
Senior Community false
Special Listing Condition Standard

Schools and Properties Nearby
Learn More About LPT Realty