
700 N DuPont Ave #105, Madison, TN 37115
16
See all 16 photos
Listed by Jennifer Chapman • Legacy South Brokerage
$306,600
Est. payment /mo
Save
2 Beds
3 Baths
1,412 SqFt
New

700 N DuPont Ave #105 Madison, TN 37115

Save
REQUEST A TOUR If you would like to see this home without being there in person, select the "Virtual Tour" option and your agent will contact you to discuss available opportunities.
In-PersonVirtual Tour

UPDATED:

Key Details

Property Type Townhouse

Sub Type Townhouse

Listing Status Active

Purchase Type For Sale

Square Footage 1,412 sqft

Price per Sqft $217

Subdivision Soren

MLS Listing ID 3612583

Bedrooms 2

Full Baths 2

Half Baths 1

HOA Fees $160/mo

HOA Y/N Yes

Year Built 2026

Annual Tax Amount $549

Lot Size 871 Sqft

Acres 0.02

Property Sub-Type Townhouse

Property Description

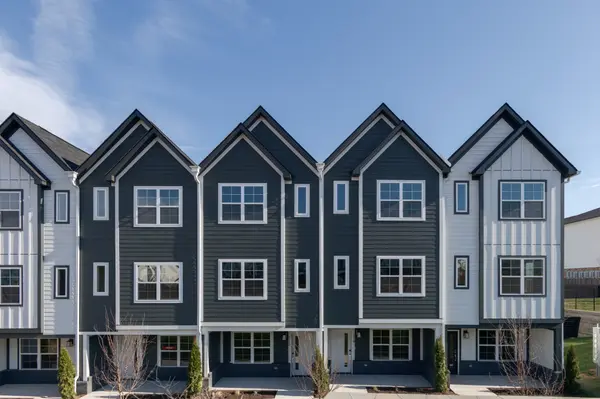
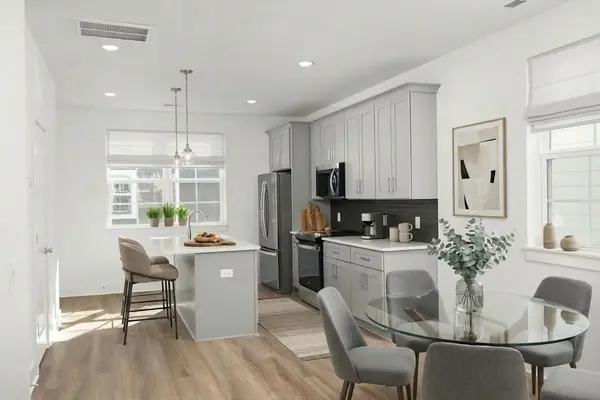
COMPLETION OCTOBER 2026!! End-unit Charlotte at Soren, a gated City Living community in Madison just minutes from downtown Nashville. Three stories built around how you live: an attached garage and entry on the first floor, an open second floor where the kitchen, dining and living spaces flow together under 9' ceilings, and a third floor that keeps both bedrooms, two full baths and the laundry away from the action. The kitchen carries the gray finish package: gray cabinets with soft-close drawers, chrome fixtures, a center island with seating and a true walk-in pantry. The primary suite gives you a king-size bedroom, a walk-in closet, and a tiled walk-in shower with double vanity. As an end unit, extra windows bring in light from three sides. Outside the door: sidewalks, streetlights, a central park and a community dog park, all behind the gate, with a lock-and-leave HOA that handles grounds and trash. Start at the Model Home Gallery at Taylor to walk the furnished Charlotte and the design studio, then come see this one.

Location

State TN

County Davidson County

Interior

Interior Features Entrance Foyer, Open Floorplan, Pantry, Walk-In Closet(s)

Heating Electric

Cooling Central Air

Flooring Carpet, Laminate

Fireplace N

Appliance Electric Range, Dishwasher, Disposal, Microwave, Refrigerator, Stainless Steel Appliance(s)

Exterior

Garage Spaces 1.0

Utilities Available Electricity Available, Water Available

Amenities Available Dog Park, Gated, Park, Sidewalks, Underground Utilities

View Y/N false

Roof Type Shingle

Private Pool false

Building

Lot Description Level

Story 3

Sewer Public Sewer

Water Public

Structure Type Fiber Cement

New Construction true

Schools

Elementary Schools Amqui K-8 School

Middle Schools Madison Middle

High Schools Hunters Lane Comp High School

Others

HOA Fee Include Maintenance Grounds,Trash

Senior Community false

Special Listing Condition Standard


RealTracs IDX

Schools and Properties Nearby

Learn More About LPT Realty

Tammy Mansker

Tammy Mansker

Agent License ID: 344054

+1(760) 447-6737

Name
Phone*
Message

Tour the Home

700 N DuPont Ave #105