
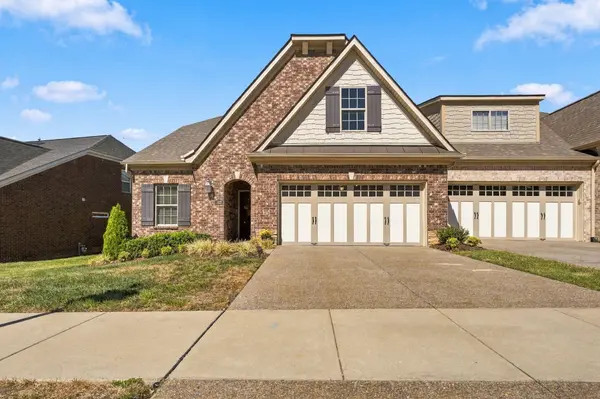
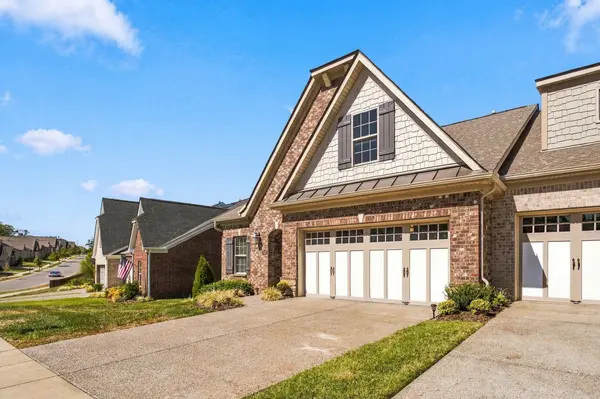
912 Cherry Grove Dr, Hendersonville, TN 37075
34
See all 34 photos
Listed by Tanya Knox • Benchmark Realty, LLC
$479,900
Est. payment /mo
Save
2 Beds
2 Baths
1,635 SqFt
New

912 Cherry Grove Dr Hendersonville, TN 37075

Save
REQUEST A TOUR If you would like to see this home without being there in person, select the "Virtual Tour" option and your agent will contact you to discuss available opportunities.
In-PersonVirtual Tour

UPDATED:

Key Details

Property Type Single Family Home

Sub Type Single Family Residence

Listing Status Active

Purchase Type For Sale

Square Footage 1,635 sqft

Price per Sqft $293

Subdivision Millstone Ph 11 Sec 1

MLS Listing ID 3612574

Bedrooms 2

Full Baths 2

HOA Fees $366/mo

HOA Y/N Yes

Year Built 2021

Annual Tax Amount $2,177

Lot Size 5,227 Sqft

Acres 0.12

Property Sub-Type Single Family Residence

Property Description

Welcome to this GORGEOUS ARLINGTON VILLA nestled into the prominent, sought after neighborhood of Millstone Subdivision! LIKE NEW, ONE OWNER, IMMACULATE. This prestine villa is truly a rare find with one level living at its best! The open floor plan offers wide doorways and arched room entry doorways that adds so much character and warmth within the home.Huge open great room and kitchen combination, recessed lighting, tall ceilings with a delightful fireplace that adds a architectural focal point. One flip of the wall switch and you have a nice cozy fire for those chilly nights. Gourmet Deluxe kitchen with luxury appliances. Double ovens, pro-style gas stove with a beautiful decorative hood, huge slight curve island that is situated perfectly, extra large pantry, soft close cabinets and doors, loads of cabinets and drawer space, quartz counter tops . Show off your special pieces of dishes with a center glass door cabinet. Hardwood flooring throughout with luxury vinyl and upgrated tile in the bathrooms. Exceptional size owners suite bedroom with an oversized bathroom and a massive walk in closet. Zoned bedrooms for privacy! Flex room and large laundry room with extra storage. Great sized covered patio for outdoor entertaining with open land and wooded area to enjoy wildlife. Over sized two car garage with epoxy floor covering. A MUST SEE!

Location

State TN

County Sumner County

Rooms

Main Level Bedrooms 2

Interior

Interior Features Air Filter, Ceiling Fan(s), Entrance Foyer, Extra Closets, High Ceilings, Open Floorplan, Pantry, Walk-In Closet(s), Kitchen Island

Heating Central, Natural Gas

Cooling Central Air, Electric, Gas

Flooring Wood, Luxury Vinyl

Fireplaces Number 1

Fireplace Y

Appliance Built-In Electric Oven, Double Oven, Gas Range, Dishwasher, Dryer, Ice Maker, Microwave, Refrigerator, Stainless Steel Appliance(s), Washer

Exterior

Garage Spaces 2.0

Utilities Available Electricity Available, Natural Gas Available, Water Available

Amenities Available Clubhouse, Fitness Center, Playground, Pool, Underground Utilities

View Y/N false

Roof Type Shingle

Private Pool false

Building

Lot Description Level, Zero Lot Line

Story 1

Sewer Public Sewer

Water Public

Structure Type Brick

New Construction false

Schools

Elementary Schools Station Camp Elementary

Middle Schools Station Camp Middle School

High Schools Station Camp High School

Others

HOA Fee Include Maintenance Structure,Maintenance Grounds,Insurance

Senior Community false

Special Listing Condition Standard


RealTracs IDX

Schools and Properties Nearby

Learn More About LPT Realty

Tammy Mansker

Tammy Mansker

Agent License ID: 344054

+1(760) 447-6737

Name
Phone*
Message

Tour the Home

912 Cherry Grove Dr