


7933 Pine St Fairview, TN 37062

UPDATED:
Key Details
Property Type Single Family Home
Sub Type Single Family Residence
Listing Status Coming Soon
Purchase Type For Sale
Square Footage 3,618 sqft
Price per Sqft $269
Subdivision Aden Woods Of Castleberry Ph3
MLS Listing ID 3612464
Bedrooms 5
Full Baths 3
Half Baths 1
HOA Fees $65/mo
HOA Y/N Yes
Year Built 2024
Annual Tax Amount $4,134
Lot Size 0.520 Acres
Acres 0.52
Lot Dimensions 125 X 182
Property Sub-Type Single Family Residence
Property Description
This 3,618 square foot home in Aden Woods at Castleberry has 5 bedrooms, 3.5 baths and a 3 car garage. The floor plan is flexible, with an owner's suite on the main level and a second full suite upstairs. That works well for guests, extended stays, a private office, or anyone who wants separate living space under one roof.
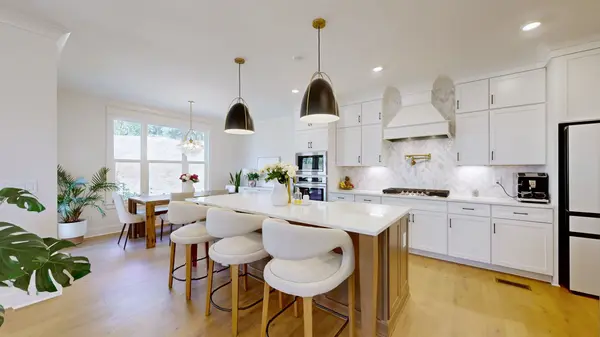
The kitchen is the showpiece: painted cabinets to the ceiling, Calacatta quartz, a chevron backsplash that runs to the ceiling, a 36" gas cooktop, a pot filler and a farmhouse sink. Hardwood runs throughout the main level, and a 42" wood burning fireplace with a two story stone surround anchors the living space. Every bath was upgraded with tile to the ceiling, frameless glass showers, quartz and designer fixtures. Craftsman trim, crown molding, satin brass lighting, a vaulted bonus room and a tray ceiling study round out the interior.
Outside, there's a covered outdoor living space, a backyard patio, brick on the sides and rear, and a mahogany front door. A Guardian security system, a tankless gas water heater and insulated garage doors add everyday peace of mind.
Fairview gives you room to breathe, with quick access to I-40 and an easy drive to Franklin and Nashville. Bowie Nature Park's trails and lakes are close by. Ask for the full itemized upgrade list.
Location
State TN
County Williamson County
Rooms
Main Level Bedrooms 1
Interior
Interior Features Air Filter, Built-in Features, Entrance Foyer, Extra Closets, High Ceilings, Open Floorplan, Pantry, Smart Camera(s)/Recording, Walk-In Closet(s), High Speed Internet
Heating Natural Gas
Cooling Central Air, Electric
Flooring Carpet, Wood
Fireplaces Number 1
Fireplace Y
Appliance Oven, Gas Range, Dishwasher, Disposal, Microwave, Stainless Steel Appliance(s), Smart Appliance(s)
Exterior
Exterior Feature Smart Camera(s)/Recording
Garage Spaces 3.0
Utilities Available Electricity Available, Natural Gas Available, Water Available
View Y/N false
Private Pool false
Building
Story 2
Sewer Public Sewer
Water Public
Structure Type Brick
New Construction false
Schools
Elementary Schools Fairview Elementary
Middle Schools Fairview Middle School
High Schools Fairview High School
Others
Senior Community false
Special Listing Condition Standard

Schools and Properties Nearby
Learn More About LPT Realty