
4904 Trousdale Dr, Nashville, TN 37220
2
See all 2 photos
Listed by Heather Smith • Benchmark Realty, LLC
$479,999
Est. payment /mo
Save
2 Beds
1 Bath
1,190 SqFt
Coming Soon

4904 Trousdale Dr Nashville, TN 37220

Save
REQUEST A TOUR If you would like to see this home without being there in person, select the "Virtual Tour" option and your agent will contact you to discuss available opportunities.
In-PersonVirtual Tour

UPDATED:

Key Details

Property Type Single Family Home

Sub Type Single Family Residence

Listing Status Coming Soon

Purchase Type For Sale

Square Footage 1,190 sqft

Price per Sqft $403

Subdivision Crieve Hall Estates

MLS Listing ID 3612387

Bedrooms 2

Full Baths 1

HOA Y/N No

Year Built 1955

Annual Tax Amount $4,003

Lot Size 0.550 Acres

Acres 0.55

Lot Dimensions 152 X 153

Property Sub-Type Single Family Residence

Property Description

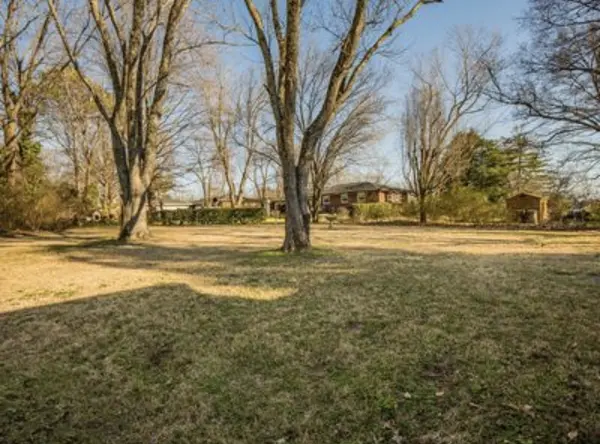
Charming all-brick 2BR/1BA home in the desirable Crieve Hall area on a private .55-acre lot! Open floor plan features a bright kitchen with white cabinetry, island, appliances, and hardwood flooring. Dining area offers built-ins for additional storage. Cozy step-down sunroom provides abundant natural light and views of the spacious lot. Updated bath features a travertine-tiled walk-in shower, stylish tile flooring, and fresh paint. Freshly painted one-car garage offers a raised laundry area with washer and dryer, parking or additional storage, plus an attached carport for covered parking. Enjoy the spacious, level backyard, partially fenced for added privacy. Outdoor storage building remains. Roof is 6 years old. Conveniently located near I-65, shopping, dining, and neighborhood favorites including Yogi's Pizzeria & Ice Cream Emporium, Music Sippy Social, and Crieve Hall Bagel Co. Less than 10 minutes to Downtown Nashville! Could potentially make for a super cute Airbnb! Pictures coming soon!

Location

State TN

County Davidson County

Rooms

Main Level Bedrooms 2

Interior

Heating Central, Electric

Cooling Central Air, Electric

Flooring Carpet, Wood, Tile

Fireplaces Number 1

Fireplace Y

Appliance Electric Oven, Electric Range, Microwave, Refrigerator

Exterior

Garage Spaces 1.0

Utilities Available Electricity Available, Water Available

View Y/N false

Roof Type Shingle

Private Pool false

Building

Story 1

Sewer Public Sewer

Water Public

Structure Type Brick

New Construction false

Schools

Elementary Schools Crieve Hall Elementary

Middle Schools Croft Design Center

High Schools John Overton Comp High School

Others

Senior Community false

Special Listing Condition Standard


RealTracs IDX

Schools and Properties Nearby

Learn More About LPT Realty

Tammy Mansker

Tammy Mansker

Agent License ID: 344054

+1(760) 447-6737

Name
Phone*
Message

Tour the Home

4904 Trousdale Dr