
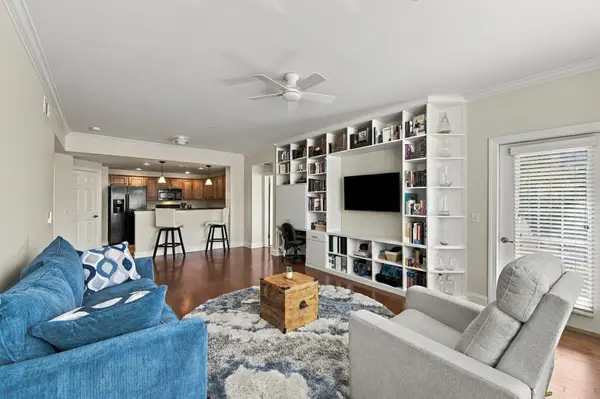
3201 Aspen Grove Dr #E3, Franklin, TN 37067
27
See all 27 photos
Listed by Timothy Fischer • Brandon Hannah Properties
$424,900
Est. payment /mo
Save
2 Beds
2 Baths
1,264 SqFt
New

3201 Aspen Grove Dr #E3 Franklin, TN 37067

Save
REQUEST A TOUR If you would like to see this home without being there in person, select the "Virtual Tour" option and your agent will contact you to discuss available opportunities.
In-PersonVirtual Tour

UPDATED:

Key Details

Property Type Condo

Sub Type Flat Condo

Listing Status Active

Purchase Type For Sale

Square Footage 1,264 sqft

Price per Sqft $336

Subdivision Parkside @ Aspen Grove

MLS Listing ID 3612357

Bedrooms 2

Full Baths 2

HOA Fees $495/mo

HOA Y/N Yes

Year Built 2007

Annual Tax Amount $2,372

Property Sub-Type Flat Condo

Property Description

Welcome to easy, low-maintenance living in the heart of Cool Springs! This spacious 2-bedroom, 2-bathroom second-floor condo in the desirable Aspen Grove community offers 1,264 square feet of comfortable living space and a peaceful view overlooking an open field—providing privacy and a sense of openness without another building directly outside your windows. The thoughtfully designed floor plan offers a comfortable blend of living and entertaining spaces, while the second-floor location provides added privacy. All appliances come with the home! Additional features include one space in a shared 4-car garage and two storage closets, offering valuable storage that is hard to find in condo living. Enjoy the community pool and the convenience of being just minutes from Cool Springs shopping, dining, entertainment, I-65, and everything Franklin has to offer. Whether you're looking for a primary residence or an investment opportunity, this Aspen Grove condo offers an ideal combination of location, privacy, convenience, and lifestyle.

Location

State TN

County Williamson County

Rooms

Main Level Bedrooms 2

Interior

Heating Central

Cooling Central Air

Flooring Carpet, Wood, Tile

Fireplace N

Appliance Electric Oven, Electric Range, Dishwasher, Disposal, Microwave, Refrigerator, Stainless Steel Appliance(s)

Exterior

Garage Spaces 1.0

Utilities Available Water Available

View Y/N false

Private Pool false

Building

Story 1

Sewer Public Sewer

Water Public

Structure Type Brick,Vinyl Siding

New Construction false

Schools

Elementary Schools Johnson Elementary

Middle Schools Freedom Middle School

High Schools Centennial High School

Others

HOA Fee Include Maintenance Structure,Maintenance Grounds,Insurance,Recreation Facilities,Sewer,Trash,Water

Senior Community false

Special Listing Condition Standard


RealTracs IDX

Schools and Properties Nearby

Learn More About LPT Realty

Tammy Mansker

Tammy Mansker

Agent License ID: 344054

+1(760) 447-6737

Name
Phone*
Message

Tour the Home

3201 Aspen Grove Dr #E3