
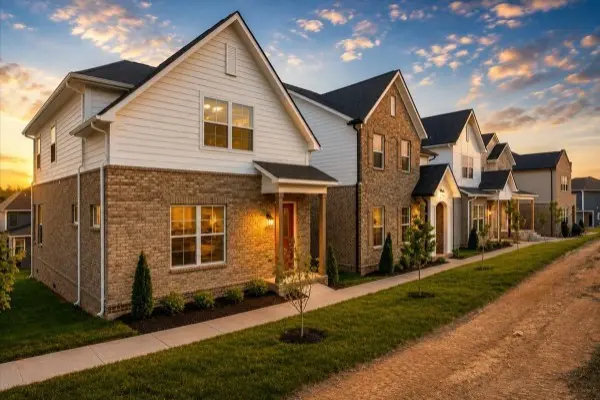
311 Delta Way, La Vergne, TN 37086
28
See all 28 photos
Listed by Ronald Kevin Martin • Dalamar Real Estate Services, LLC
$493,155
Est. payment /mo
Save
4 Beds
3 Baths
1,899 SqFt
New

311 Delta Way La Vergne, TN 37086

Save
REQUEST A TOUR If you would like to see this home without being there in person, select the "Virtual Tour" option and your agent will contact you to discuss available opportunities.
In-PersonVirtual Tour

UPDATED:

Key Details

Property Type Single Family Home

Sub Type Single Family Residence

Listing Status Active

Purchase Type For Sale

Square Footage 1,899 sqft

Price per Sqft $259

Subdivision Carothers Crossing Ph 2

MLS Listing ID 3612317

Bedrooms 4

Full Baths 2

Half Baths 1

HOA Fees $50/mo

HOA Y/N Yes

Year Built 2026

Annual Tax Amount $482

Property Sub-Type Single Family Residence

Property Description

Discover the Galveston Floor Plan – Elevation B, offering an open and functional layout with modern finishes throughout. This beautiful home is designed with comfort, style, and everyday living in mind. The spacious living area flows seamlessly into a stylish kitchen featuring granite countertops, stainless steel appliances, custom cabinetry, and a large island—perfect for gatherings, entertaining, and making memories. The primary suite provides a relaxing retreat with a spa-inspired bath, while the secondary bedrooms offer generous space and plenty of storage. Additional features include a rear-entry two-car garage, low-maintenance living, and access to scenic community walking trails. Conveniently located near I-24, shopping, dining, and top-rated schools, Hamlet Estates at Carothers Crossing combines comfort, quality, and convenience, making it the perfect place to call home. 🏡 Make the Galveston your next home!

Location

State TN

County Rutherford County

Rooms

Main Level Bedrooms 1

Interior

Interior Features High Speed Internet

Heating Central

Cooling Central Air

Flooring Carpet, Luxury Vinyl, Tile

Fireplace N

Appliance Oven, Range, Dishwasher, Disposal, Microwave

Exterior

Garage Spaces 2.0

Utilities Available Water Available

Amenities Available Sidewalks, Underground Utilities, Trail(s)

View Y/N false

Roof Type Shingle

Private Pool false

Building

Story 2

Sewer Public Sewer

Water Public

Structure Type Hardboard Siding,Brick

New Construction true

Schools

Elementary Schools Rock Springs Elementary

Middle Schools Rock Springs Middle School

High Schools Stewarts Creek High School

Others

Senior Community false

Special Listing Condition Owner Agent


RealTracs IDX

Schools and Properties Nearby

Learn More About LPT Realty

Tammy Mansker

Tammy Mansker

Agent License ID: 344054

+1(760) 447-6737

Name
Phone*
Message

Tour the Home

311 Delta Way