
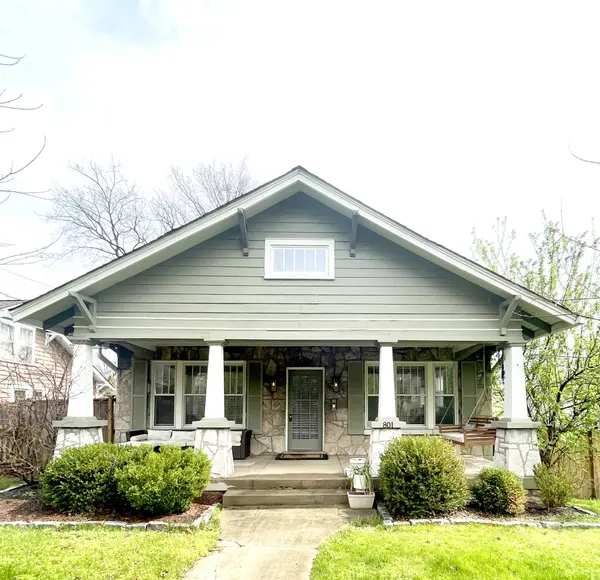
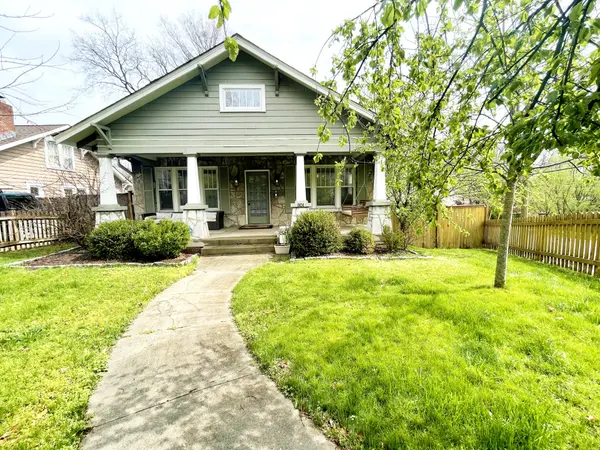

801 Setliff Pl Nashville, TN 37206

UPDATED:
Key Details
Property Type Single Family Home
Sub Type Single Family Residence
Listing Status Active
Purchase Type For Sale
Square Footage 1,972 sqft
Price per Sqft $354
Subdivision Eastwood Neighbors
MLS Listing ID 3611761
Bedrooms 3
Full Baths 2
HOA Y/N No
Year Built 1933
Annual Tax Amount $4,451
Lot Size 6,098 Sqft
Acres 0.14
Lot Dimensions 36 X 101
Property Sub-Type Single Family Residence
Property Description
Outside, enjoy a fully fenced backyard with mature trees, plenty of green space, a deck, and a covered patio. Best of all, you're just a short walk from Shelby Park and East Nashville favorites like Two Ten Jack, Noko, Lockeland Table and more!
Location
State TN
County Davidson County
Rooms
Main Level Bedrooms 2
Interior
Heating Central, Electric, Natural Gas
Cooling Central Air, Electric
Flooring Wood
Fireplace N
Appliance Gas Range, Dishwasher, Refrigerator, Stainless Steel Appliance(s)
Exterior
Utilities Available Electricity Available, Natural Gas Available, Water Available
View Y/N false
Private Pool false
Building
Lot Description Level
Story 2
Sewer Public Sewer
Water Public
Structure Type Wood Siding
New Construction false
Schools
Elementary Schools Rosebank Elementary
Middle Schools Stratford Stem Magnet School Lower Campus
High Schools Stratford Stem Magnet School Upper Campus
Others
Senior Community false
Special Listing Condition Standard

Schools and Properties Nearby
Learn More About LPT Realty