
110 Sam Davis Dr, Springfield, TN 37172
30
See all 30 photos
Listed by Jeff Wright • APEX REALTY & AUCTION, LLC
$370,000
Est. payment /mo
Save
3 Beds
2 Baths
1,940 SqFt
New

110 Sam Davis Dr Springfield, TN 37172

Save
REQUEST A TOUR If you would like to see this home without being there in person, select the "Virtual Tour" option and your agent will contact you to discuss available opportunities.
In-PersonVirtual Tour

UPDATED:

Key Details

Property Type Single Family Home

Sub Type Single Family Residence

Listing Status Active

Purchase Type For Sale

Square Footage 1,940 sqft

Price per Sqft $190

Subdivision Stonegate

MLS Listing ID 3611835

Bedrooms 3

Full Baths 2

HOA Y/N No

Year Built 1975

Annual Tax Amount $2,014

Lot Size 0.500 Acres

Acres 0.5

Lot Dimensions 152.48X196.97 IRR

Property Sub-Type Single Family Residence

Property Description

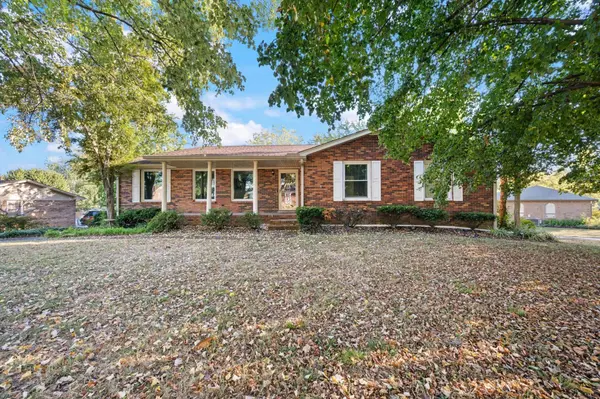
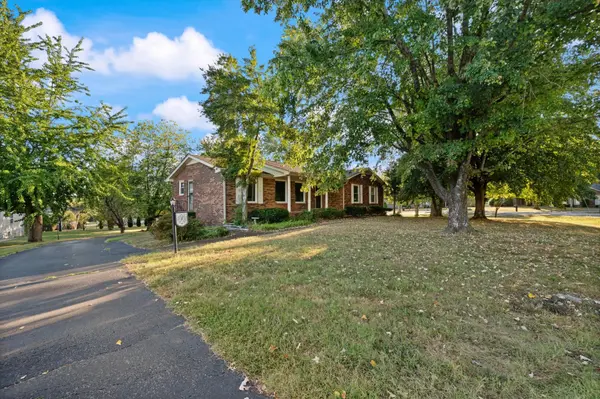
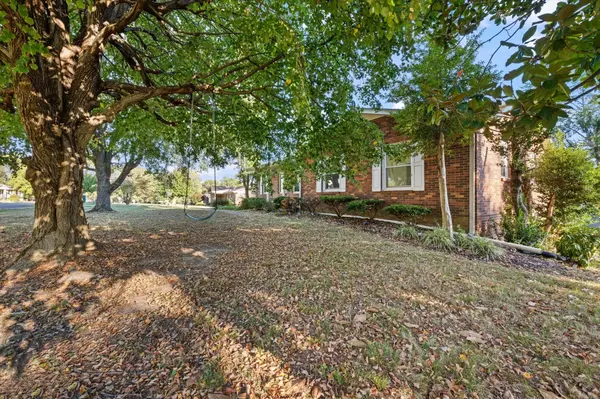
Classic brick ranch on a half-acre in Stonegate, with the big-ticket updates already done! New windows (2024), new appliances (2025), and a roof and HVAC less than 5 years old. This 3BR/2BA home offers 1,940 +/- sq ft with a living room, family room, and dining area, plus a spacious Florida room with a new mini-split (2025) for year-round comfort. The primary suite features a walk-in closet and Full bath with shower, with two additional bedrooms for guests, hobbies, or a home office. The unfinished basement has tons of potential, whether you want a workshop, storage, or future finished space, and the attached garage adds even more room. Situated on 0.50 +/- acres in an established Robertson County neighborhood, just off Hwy 41 and minutes from downtown Springfield. Closing cost concessions available through preferred lender!

Location

State TN

County Robertson County

Rooms

Main Level Bedrooms 3

Interior

Interior Features Ceiling Fan(s)

Heating Central

Cooling Central Air

Flooring Carpet, Luxury Vinyl, Tile

Fireplaces Number 1

Fireplace Y

Appliance Built-In Electric Range, Cooktop, Dishwasher, Microwave

Exterior

Garage Spaces 2.0

Utilities Available Water Available

View Y/N false

Roof Type Asphalt

Private Pool false

Building

Story 1

Sewer Public Sewer

Water Public

Structure Type Brick,Vinyl Siding

New Construction false

Schools

Elementary Schools Crestview Elementary School

Middle Schools Greenbrier Middle School

High Schools Greenbrier High School

Others

Senior Community false

Special Listing Condition Standard


RealTracs IDX

Schools and Properties Nearby

Learn More About LPT Realty

Tammy Mansker

Tammy Mansker

Agent License ID: 344054

+1(760) 447-6737

Name
Phone*
Message

Tour the Home

110 Sam Davis Dr