
8123 Mahan Gap Road, Ooltewah, TN 37363
83
See all 83 photos
Listed by Leatha Eaves • Coldwell Banker Pryor Realty Inc.
$1,695,000
Est. payment /mo
Save
5 Beds
4 Baths
4,000 SqFt
New

8123 Mahan Gap Road Ooltewah, TN 37363

Save
REQUEST A TOUR If you would like to see this home without being there in person, select the "Virtual Tour" option and your agent will contact you to discuss available opportunities.
In-PersonVirtual Tour

UPDATED:

Key Details

Property Type Single Family Home

Sub Type Single Family Residence

Listing Status Active

Purchase Type For Sale

Square Footage 4,000 sqft

Price per Sqft $423

MLS Listing ID 3611306

Bedrooms 5

Full Baths 3

Half Baths 1

HOA Y/N No

Year Built 1983

Annual Tax Amount $2,140

Lot Size 6.960 Acres

Acres 6.96

Lot Dimensions 6.96 AC

Property Sub-Type Single Family Residence

Property Description

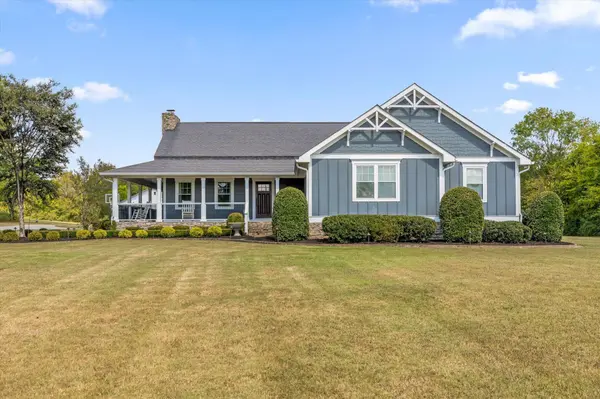
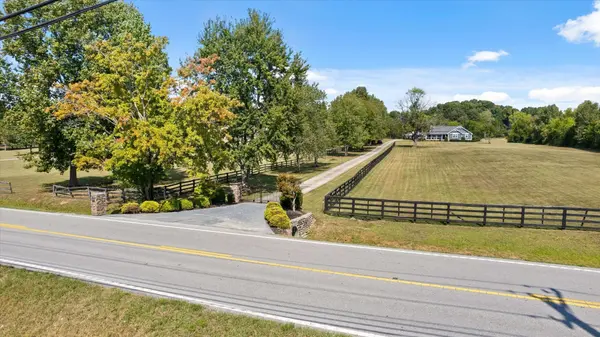
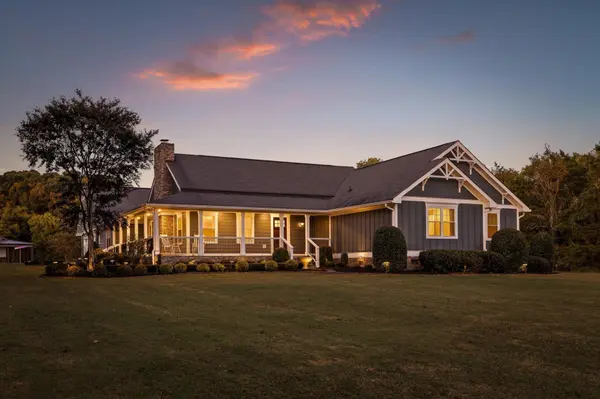
Welcome to a property that truly has it all! Situated behind a gated entrance on 6.96 beautiful acres, this exceptional estate offers privacy, space, incredible amenities, and approximately 4,000 square feet in the main residence, with five bedrooms and multiple living spaces all on one level. A long, tree-lined driveway welcomes you to beautifully maintained grounds surrounded by mature trees and peaceful countryside. Inside, the thoughtfully designed floor plan offers both space and privacy. One wing features a spacious secondary suite with a private bathroom and adjoining flex room, ideal for an in-law suite, teen retreat, home office, or sitting room. The opposite wing includes three additional bedrooms, a full bathroom, and the primary suite. The gorgeous kitchen features granite countertops, stainless steel appliances, a built-in oven, large cooktop, pot filler, and breakfast area. A huge walk-in pantry connects to the laundry room for added convenience. The oversized dining and great room feature cathedral ceilings, exposed wood beams, and a beautiful stone wood-burning fireplace. A sunroom spanning the width of the home overlooks the in-ground pool and expansive grounds. Above the massive two-car garage, a tongue-and-groove finished bonus room offers endless possibilities for recreation or additional living space. Outside, enjoy an in-ground pool with a separate storage building for pool equipment and toys. The impressive 40x40 party barn is designed for entertaining, featuring a large open gathering area, kitchen, bedroom, full bathroom, and covered porches extending across the front and down one side overlooking the property and fire pit. Perfect for celebrations, football Saturdays, or hosting family and friends! Behind the party barn is a massive 40x60 barn with electricity, a 14-foot roll-up door, and 15x60 covered storage areas on both sides, ideal for equipment, boats, RVs, vehicles, or hobbies.

Location

State TN

County Hamilton County

Interior

Interior Features Ceiling Fan(s), Central Vacuum, High Ceilings, Walk-In Closet(s)

Heating Central, Electric

Cooling Central Air, Electric

Flooring Carpet, Wood, Tile

Fireplaces Number 1

Fireplace Y

Appliance Oven, Stainless Steel Appliance(s), Microwave, Dishwasher, Cooktop

Exterior

Garage Spaces 2.0

Pool In Ground

Utilities Available Electricity Available, Water Available

View Y/N false

Roof Type Other

Private Pool true

Building

Lot Description Level

Story 1

Sewer Septic Tank

Water Public

Structure Type Other

New Construction false

Schools

Elementary Schools Snow Hill Elementary School

Middle Schools Hunter Middle School

High Schools Central High School

Others

Senior Community false

Special Listing Condition Standard


RealTracs IDX

Schools and Properties Nearby

Learn More About LPT Realty

Tammy Mansker

Tammy Mansker

Agent License ID: 344054

+1(760) 447-6737

Name
Phone*
Message

Tour the Home

8123 Mahan Gap Road