
1430 Bern Dr, Spring Hill, TN 37174
31
See all 31 photos
Listed by Rebecca Mariani • Nashville Realty Group
$415,000
Est. payment /mo
Save
3 Beds
3 Baths
1,737 SqFt
New

1430 Bern Dr Spring Hill, TN 37174

Save
REQUEST A TOUR If you would like to see this home without being there in person, select the "Virtual Tour" option and your agent will contact you to discuss available opportunities.
In-PersonVirtual Tour

UPDATED:

Key Details

Property Type Single Family Home

Sub Type Single Family Residence

Listing Status Active

Purchase Type For Sale

Square Footage 1,737 sqft

Price per Sqft $238

Subdivision Wyngate Est Ph 18

MLS Listing ID 3610900

Bedrooms 3

Full Baths 2

Half Baths 1

HOA Fees $19/mo

HOA Y/N Yes

Year Built 2006

Annual Tax Amount $2,330

Lot Size 6,098 Sqft

Acres 0.14

Lot Dimensions 60 X 100

Property Sub-Type Single Family Residence

Property Description

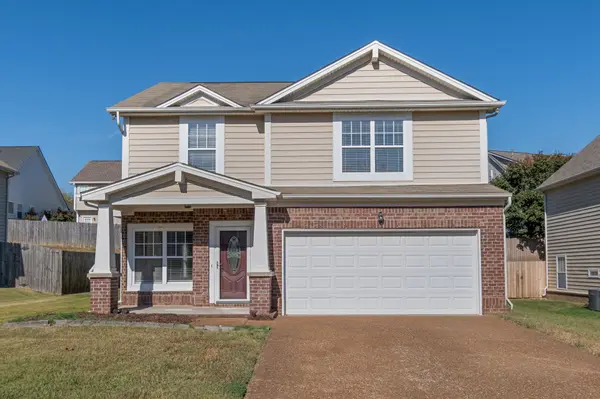
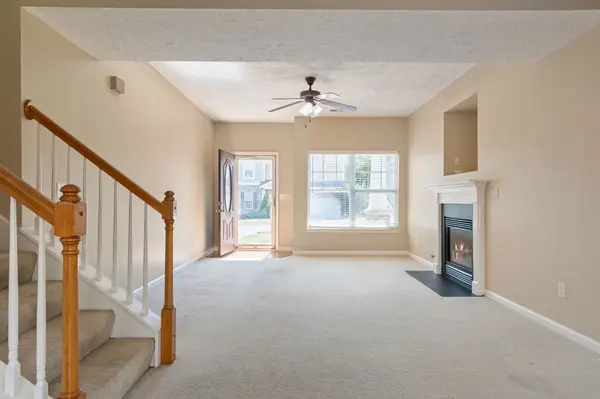
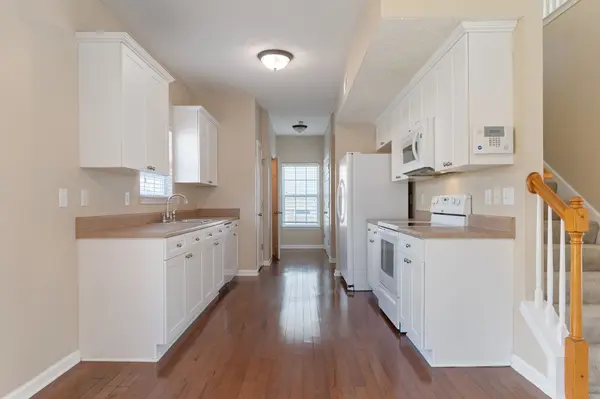
Tucked into Wyngate Estates, 1430 Bern Dr offers a comfortable floor plan, generous living spaces, and the opportunity to make the home truly your own. This 3-bedroom, 2.5-bath home features 1,737 square feet with finished wood flooring, a spacious living room with a gas fireplace, and a light-filled kitchen with classic white cabinetry. Upstairs, all three bedrooms are thoughtfully grouped together, including a spacious primary suite, plus a versatile rec room that could serve as a home office, playroom, media space, or second living area. With its solid layout and inviting spaces, this home is ready for its next owner to add their own style and updates over time. Out back, the deck offers a great place to relax or entertain, while the attached two-car garage adds everyday convenience. Located in Williamson County with easy access to Port Royal Rd and Saturn Parkway, 1430 Bern Dr is a great opportunity to personalize a home in an established Spring Hill neighborhood.

Location

State TN

County Williamson County

Interior

Interior Features Ceiling Fan(s)

Heating Central

Cooling Central Air

Flooring Carpet, Wood, Tile

Fireplaces Number 1

Fireplace Y

Appliance Electric Oven, Electric Range, Dishwasher, Microwave, Refrigerator

Exterior

Garage Spaces 2.0

Utilities Available Water Available

View Y/N false

Private Pool false

Building

Story 2

Sewer Public Sewer

Water Public

Structure Type Brick

New Construction false

Schools

Elementary Schools Allendale Elementary School

Middle Schools Heritage Middle

High Schools Summit High School

Others

Senior Community false

Special Listing Condition Standard


RealTracs IDX

Schools and Properties Nearby

Learn More About LPT Realty

Tammy Mansker

Tammy Mansker

Agent License ID: 344054

+1(760) 447-6737

Name
Phone*
Message

Tour the Home

1430 Bern Dr