
2900 Suzanne Landon Dr #A3, Murfreesboro, TN 37130
70
See all 70 photos
Listed by Valerie Nicgorski • Onward Real Estate
$412,000
Est. payment /mo
Save
3 Beds
3 Baths
2,049 SqFt
Coming Soon

2900 Suzanne Landon Dr #A3 Murfreesboro, TN 37130

Save
REQUEST A TOUR If you would like to see this home without being there in person, select the "Virtual Tour" option and your agent will contact you to discuss available opportunities.
In-PersonVirtual Tour

UPDATED:

Key Details

Property Type Townhouse

Sub Type Townhouse

Listing Status Coming Soon

Purchase Type For Sale

Square Footage 2,049 sqft

Price per Sqft $201

Subdivision Villas At Regal Square

MLS Listing ID 3610772

Bedrooms 3

Full Baths 2

Half Baths 1

HOA Fees $250/mo

HOA Y/N Yes

Year Built 2025

Annual Tax Amount $2,500

Property Sub-Type Townhouse

Property Description

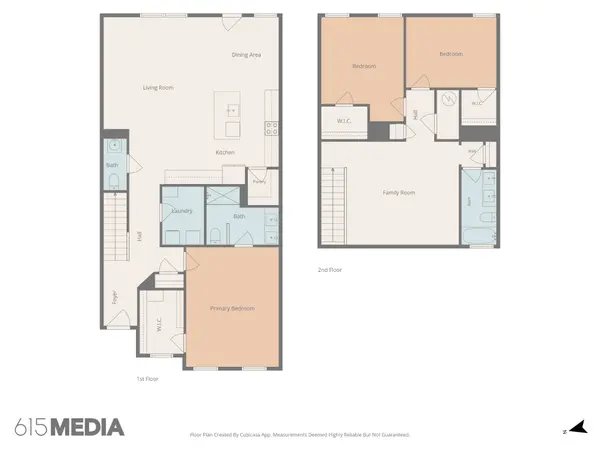
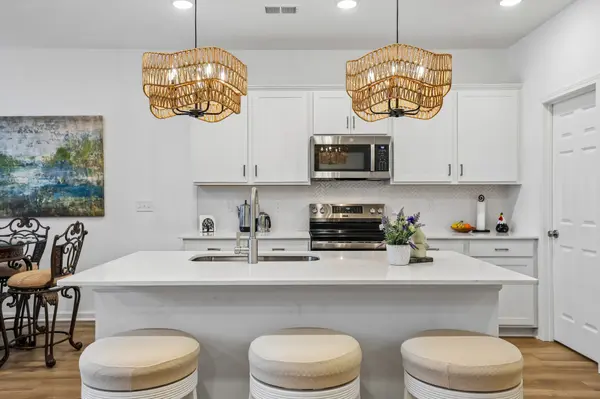
Financing Incentives being offered i.e.1% lender credit when using preferred lender. Seller to offer $9,000 towards a 2/1 Buydown or Closing Costs! Welcome to the Villas at Regal Square, where modern style meets effortless living! This sought-after 2,000+ sq. ft. townhome, built in 2025, offers the highly desirable Primary Suite on the main level and thoughtful upgrades throughout. The heart of the home is the open kitchen, featuring quartz countertops, stainless-steel appliances, a spacious island, and a large eat-in area. The seller added so many upgrades after the purchase! The oversized "Boho Chic" woven rattan pendants were added by the seller after the purchase to add a designer touch. Notice the living room's custom accent wall added after purchase and oversized remote-controlled ceiling fan that create a space that feels both stylish and inviting. The main-level Primary Suite is your private retreat, with seller upgraded (after moving in) Shaw quality Luxury Vinyl Plank flooring extending through the bedroom, bath, and closet. Seller upgraded 20-inch-height toilets (after moving in) in the Primary Bath and downstairs Half Bath to add an extra touch of comfort. Upstairs, 2 secondary bedrooms plus the open loft which offers endless possibilities—home office, workout space, game room, or an inviting area to entertain. Step outside to your private courtyard, perfect for morning coffee or relaxing evenings. A detached 2-car garage provides additional convenience and storage. Enjoy an exceptional location just minutes from Publix, Sprouts, The Avenue, SportsCom (sportscenter), and nearby parks. Community amenities include two dog parks, playground, and outdoor recreation area with bocce, putting green, and corn hole. HOA includes exterior insurance, irrigation, and yard maintenance, making everyday living even easier. This is more than a townhome—it's a beautifully upgraded place to live, relax, entertain, and enjoy life.

Location

State TN

County Rutherford County

Rooms

Main Level Bedrooms 1

Interior

Interior Features Air Filter, Ceiling Fan(s), Extra Closets, High Ceilings, Open Floorplan, Pantry, Walk-In Closet(s), High Speed Internet, Kitchen Island

Heating Central, Electric

Cooling Central Air, Electric

Flooring Carpet, Luxury Vinyl

Fireplace N

Appliance Electric Oven, Electric Range, Dishwasher, Disposal, Microwave

Exterior

Garage Spaces 2.0

Utilities Available Electricity Available, Water Available, Cable Connected

Amenities Available Dog Park, Playground, Sidewalks, Underground Utilities

View Y/N false

Roof Type Shingle

Private Pool false

Building

Story 2

Sewer Public Sewer

Water Public

Structure Type Fiber Cement,Brick

New Construction false

Schools

Elementary Schools Erma Siegel Elementary

Middle Schools Oakland Middle School

High Schools Oakland High School

Others

HOA Fee Include Maintenance Structure,Maintenance Grounds,Insurance

Senior Community false

Special Listing Condition Standard


RealTracs IDX

Schools and Properties Nearby

Learn More About LPT Realty

Tammy Mansker

Tammy Mansker

Agent License ID: 344054

+1(760) 447-6737

Name
Phone*
Message

Tour the Home

2900 Suzanne Landon Dr #A3