
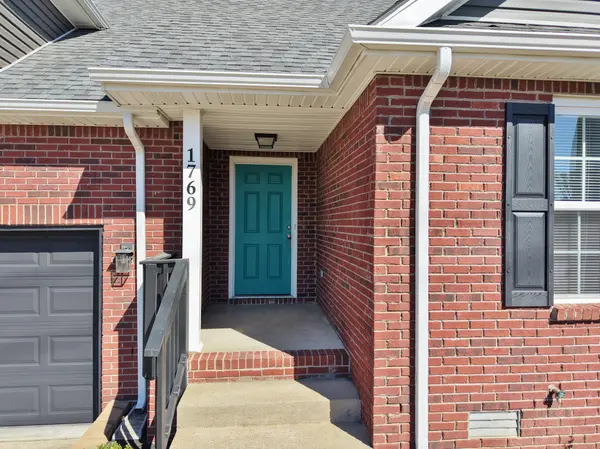
1769 Needmore Rd, Clarksville, TN 37042
24
See all 24 photos
Listed by Chris Fox • Keller Williams Realty Clarksville
$300,000
Est. payment /mo
Save
3 Beds
2 Baths
1,555 SqFt
New

1769 Needmore Rd Clarksville, TN 37042

Save
REQUEST A TOUR If you would like to see this home without being there in person, select the "Virtual Tour" option and your agent will contact you to discuss available opportunities.
In-PersonVirtual Tour

UPDATED:

Key Details

Property Type Single Family Home

Sub Type Single Family Residence

Listing Status Active

Purchase Type For Sale

Square Footage 1,555 sqft

Price per Sqft $192

Subdivision Crestview North

MLS Listing ID 3602946

Bedrooms 3

Full Baths 2

HOA Y/N No

Year Built 2004

Annual Tax Amount $2,421

Lot Size 0.280 Acres

Acres 0.28

Lot Dimensions 80

Property Sub-Type Single Family Residence

Property Description

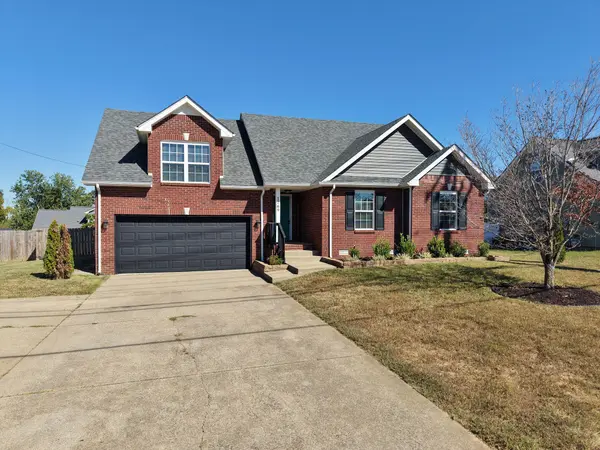
Remodeled ranch home with 2nd level bonus room and No Carpet! Enter the front door to a spacious inviting living room with gas fireplace & high ceiling; you'll love the bright eat-in kitchen with white cabinets, a bay window & stainless steel appliances; the lovely primary suite features a trey ceiling, a full bath with walk-in shower & a large walk-in closet; two guest bedrooms share a bath with linen closet & double vanity; the second level bonus/flex room has a walk-in attic for extra storage space; there's a tree lined back yard plus a covered deck for relaxing outside; this move-in ready home is located near new shopping, schools, Fort Campbell base, I-24 & new restaurants!

Location

State TN

County Montgomery County

Rooms

Main Level Bedrooms 3

Interior

Interior Features Ceiling Fan(s), High Ceilings, Walk-In Closet(s), High Speed Internet

Heating Heat Pump

Cooling Ceiling Fan(s), Central Air

Flooring Luxury Vinyl

Fireplaces Number 1

Fireplace Y

Appliance Electric Range, Dishwasher, Microwave, Refrigerator, Stainless Steel Appliance(s)

Exterior

Garage Spaces 2.0

Utilities Available Water Available, Cable Connected

View Y/N false

Roof Type Shingle

Private Pool false

Building

Lot Description Level

Story 2

Sewer Public Sewer

Water Public

Structure Type Brick,Vinyl Siding

New Construction false

Schools

Elementary Schools Pisgah Elementary

Middle Schools Northeast Middle

High Schools Northeast High School

Others

Senior Community false

Special Listing Condition Standard


RealTracs IDX

Schools and Properties Nearby

Learn More About LPT Realty

Tammy Mansker

Tammy Mansker

Agent License ID: 344054

+1(760) 447-6737

Name
Phone*
Message

Tour the Home

1769 Needmore Rd