

1346 Elliot Rd Nunnelly, TN 37137

UPDATED:
Key Details
Property Type Single Family Home
Sub Type Single Family Residence
Listing Status Coming Soon
Purchase Type For Sale
Square Footage 2,180 sqft
Price per Sqft $251
Subdivision Totty Heirs Subdivision
MLS Listing ID 3602704
Bedrooms 3
Full Baths 2
Half Baths 1
HOA Y/N No
Year Built 2026
Annual Tax Amount $57
Lot Size 1.300 Acres
Acres 1.3
Property Sub-Type Single Family Residence
Property Description
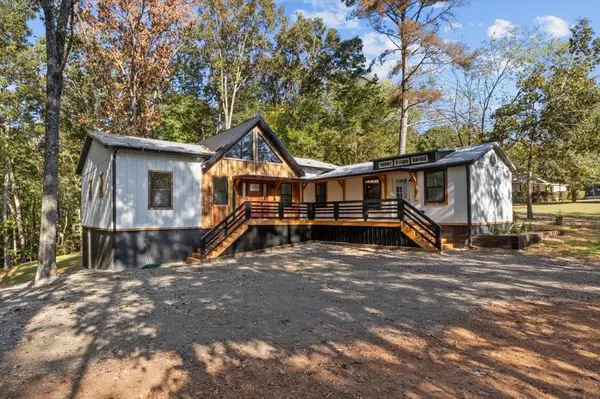
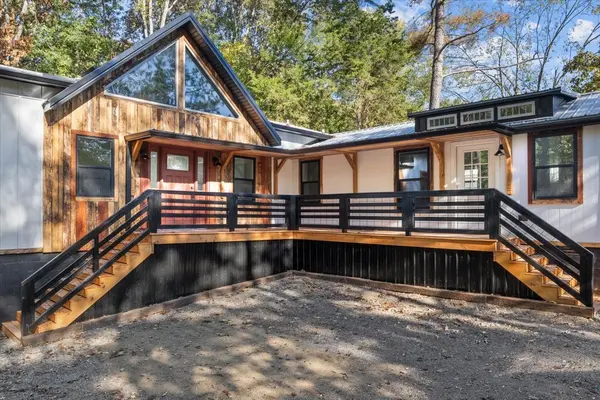
Private, wooded, and full of character, this unique new construction sits on 1.3 acres along a peaceful backroad with a small, seasonal creek and a natural setting with frequent wildlife sightings. The exterior combines Hardie siding with reclaimed wood details, a covered front deck, and a back deck overlooking a cleared portion of the backyard with plenty of opportunity to create your own outdoor space.
Inside, vaulted ceilings, reclaimed wood accents, high-end lighting, and oversized ceiling fans add character throughout the home. The split-bedroom floor plan offers 3 bedrooms and 2.5 bathrooms, including a Jack and Jill bath between the secondary bedrooms. The primary suite features his and her closets, a dedicated vanity area, and a private bathroom. One secondary bedroom has direct exterior access, offering flexibility for guests, a home office, or an aging parent.
The kitchen features butcher block countertops and an impressive 12x6 pantry, while the 10x6 laundry and utility room provides plenty of additional workspace and storage. An electric fireplace adds a cozy touch to the main living area. One of the home's standout features is the huge, fully encapsulated crawlspace with a full-size entry door, offering excellent potential for storage, a workshop, cellar, or storm shelter.
With its wooded setting, creek, distinctive design, and flexible spaces, this home offers privacy and personality with plenty of room to make it your own.
Location
State TN
County Hickman County
Rooms
Main Level Bedrooms 3
Interior
Heating Central
Cooling Central Air
Flooring Luxury Vinyl
Fireplaces Number 1
Fireplace Y
Appliance Electric Oven, Cooktop, Dishwasher, Microwave, Refrigerator, Stainless Steel Appliance(s)
Exterior
Utilities Available Water Available
View Y/N true
View Trees/Woods
Private Pool false
Building
Lot Description Wooded
Story 1
Sewer Septic Tank
Water Public
Structure Type Hardboard Siding
New Construction true
Schools
Elementary Schools Centerville Elementary
Middle Schools Hickman Co Middle School
High Schools Hickman Co Sr High School
Others
Senior Community false
Special Listing Condition Standard

Schools and Properties Nearby
Learn More About LPT Realty