

1241 Johnson Branch Rd Pulaski, TN 38478

UPDATED:
Key Details
Property Type Single Family Home
Sub Type Single Family Residence
Listing Status Active
Purchase Type For Sale
Square Footage 3,168 sqft
Price per Sqft $299
MLS Listing ID 3602647
Bedrooms 4
Full Baths 2
Half Baths 1
HOA Y/N No
Year Built 2024
Annual Tax Amount $2,674
Lot Size 31.300 Acres
Acres 31.3
Property Sub-Type Single Family Residence
Property Description
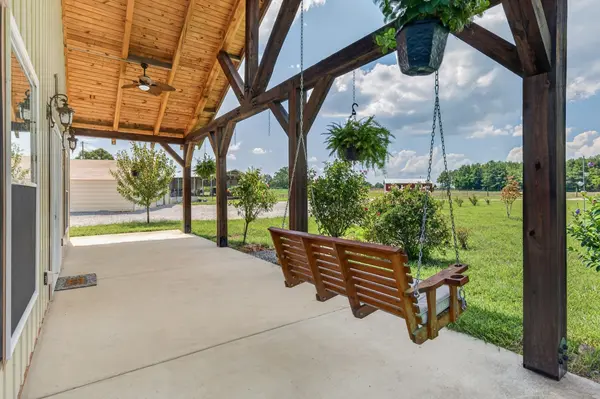
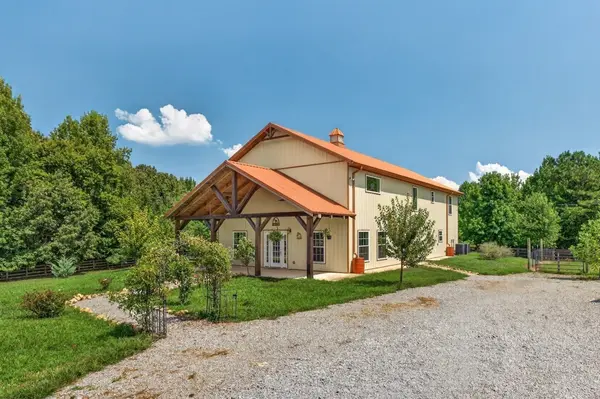
The spacious home features 4 bedrooms, 21/2 baths, an open-concept floor plan, large kitchen island, granite countertops, custom-tiled showers, generous Walkin closets, a large walk-in pantry and, and a bonus room offering plenty of space for family and guests. The beautiful wood beams on the covered front porch add warmth and character while creating the perfect spot to sit back, relax and take in the gorgeous views. Outside, the possibilities are endless! The property is fenced and cross- fenced with flat, usable pastures ideal for horses, cattle, livestock, or whatever animals you desire. An impressive four-stall horse barn provides a wonderful setup for your equestrian friends while the creek and natural spring add to the beauty and character of the land. The wooded areas feature trails perfect for exploring riding or simply enjoying the privacy and natural surroundings. Enjoy outdoor gatherings or quiet evenings at the gazebo, perfectly positioned to take advantage of the peaceful setting. A detached two-car garage and additional barns provide excellent space for vehicles, equipment, storage, and all your country-living needs. From the beautiful home and peaceful setting to the open pastures, four-stall horse barn, wooded trails, gazebo, water, features, and incredible views, this property offers a lifestyle that is hard to find. BRING YOUR ANIMALS, BRING YOUR DREAMS, AND COME EXPERIENCE THIS ONE-OF-A-KIND PROPERTY FOR YOURSELF! THIS IS A MUST SEE!!
Location
State TN
County Giles County
Rooms
Main Level Bedrooms 1
Interior
Interior Features Ceiling Fan(s), Extra Closets, High Ceilings, Open Floorplan, Pantry, Walk-In Closet(s), High Speed Internet, Kitchen Island
Heating Central, ENERGY STAR Qualified Equipment, Electric
Cooling Ceiling Fan(s), Central Air
Flooring Laminate
Fireplace N
Appliance Electric Oven, Electric Range, Dishwasher, Microwave, Refrigerator, Stainless Steel Appliance(s)
Exterior
Garage Spaces 2.0
Utilities Available Electricity Available, Water Available
View Y/N true
View Mountain(s), Seasonal View
Roof Type Metal
Private Pool false
Building
Lot Description Cleared, Corner Lot, Level, Views, Wooded
Story 2
Sewer Septic Tank
Water Private
Structure Type Other
New Construction false
Schools
Elementary Schools Pulaski Elementary
Middle Schools Bridgeforth Middle School
High Schools Giles Co High School
Others
Senior Community false
Special Listing Condition Standard

Schools and Properties Nearby
Learn More About LPT Realty