
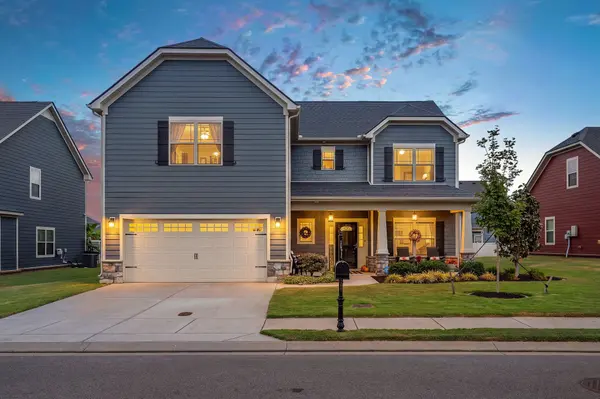
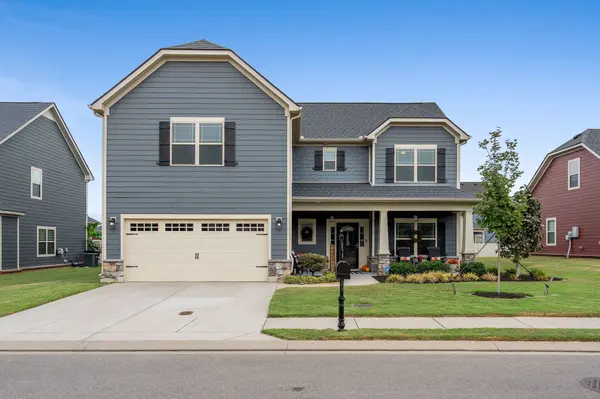

4510 Rubicon Dr Murfreesboro, TN 37128

UPDATED:
Key Details
Property Type Single Family Home
Sub Type Single Family Residence
Listing Status Coming Soon
Purchase Type For Sale
Square Footage 2,849 sqft
Price per Sqft $208
Subdivision Puckett Station Sec 10
MLS Listing ID 3602372
Bedrooms 4
Full Baths 3
Half Baths 1
HOA Fees $175/qua
HOA Y/N Yes
Year Built 2019
Annual Tax Amount $3,432
Lot Size 7,405 Sqft
Acres 0.17
Property Sub-Type Single Family Residence
Property Description
Step inside to the inviting foyer through an arched entryway into the spacious main living room, anchored by a cozy floor-to-ceiling stone fireplace. Off the entry, a versatile flex space easily adapts as a home office or formal dining area with custom built ins. The kitchen offers plenty of storage, under-cabinet lighting, and a pantry with ample storage, seamlessly opening to a bright breakfast area surrounded by windows with easy access to the covered back porch. The spacious owner's suite features direct access to its en-suite bathroom, complemented nearby by a dedicated laundry room with a built-in folding counter.
Upstairs, a huge bonus room provides versatile flex space ideal for a media room, den or 5th bedroom. 3 spacious bedrooms and 2 additional full bathrooms are also located upstairs! One of the bedrooms has a connected bathroom which makes it perfect for a guest space or multi-generational living!
The outdoor living space is built for year-round enjoyment, featuring a fully fenced-in backyard with so much room to enjoy the outdoors and a wood burning fireplace to gather around.
Convenient to 840/24/Avenues/Clari Park. Triple Blackman school zone and dual zoned for Overall Creek. A very active and walkable neighborhood! Tons of neighborhood activities -- Fourth of July fireworks, Community pool parties, etc.
100% FINANCING AVAILABLE for qualified buyers on Eligible Loans! 1% Lender Credit AND Free Appraisal when using preferred lender, Amy Rickman with Primis Mortgage.
Location
State TN
County Rutherford County
Rooms
Main Level Bedrooms 1
Interior
Interior Features Ceiling Fan(s), Entrance Foyer, Extra Closets, High Ceilings, Open Floorplan, Pantry, Walk-In Closet(s), High Speed Internet
Heating Electric, Natural Gas
Cooling Central Air, Electric
Flooring Carpet, Laminate, Tile, Vinyl
Fireplaces Number 2
Fireplace Y
Appliance Electric Oven, Electric Range, Dishwasher, Disposal, Microwave
Exterior
Garage Spaces 2.0
Utilities Available Electricity Available, Natural Gas Available, Water Available
Amenities Available Clubhouse, Playground, Pool, Sidewalks, Underground Utilities
View Y/N false
Roof Type Shingle
Private Pool false
Building
Lot Description Level
Story 2
Sewer Public Sewer
Water Public
Structure Type Hardboard Siding,Stone
New Construction false
Schools
Elementary Schools Overall Creek Elementary
Middle Schools Blackman Middle School
High Schools Blackman High School
Others
HOA Fee Include Maintenance Grounds,Recreation Facilities
Senior Community false
Special Listing Condition Standard

Schools and Properties Nearby
Learn More About LPT Realty