
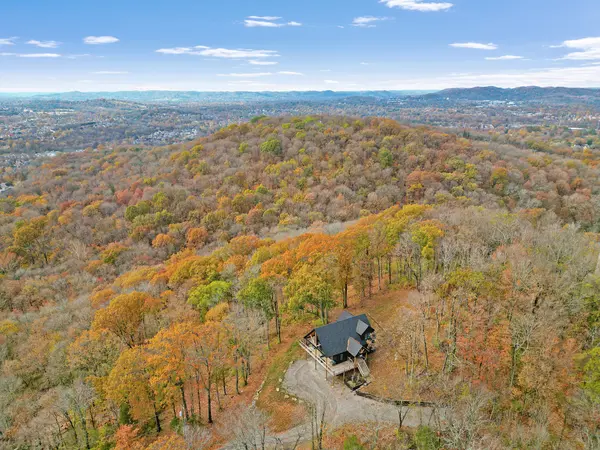
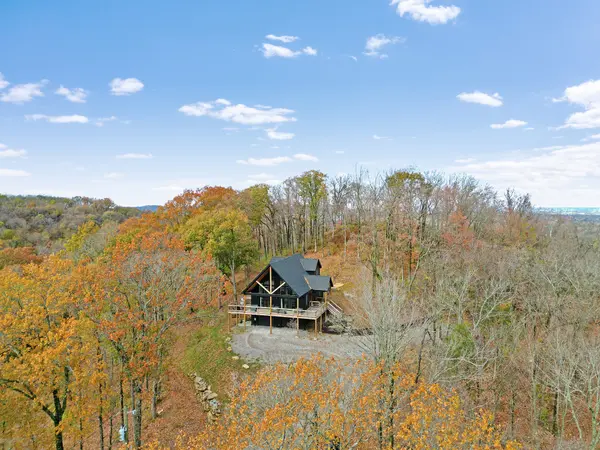
491 Kinhawk Dr, Nashville, TN 37211
35
See all 35 photos
Listed by Robert Wagner • Benchmark Realty, LLC
$2,475,500
Est. payment /mo
Save
4 Beds
3 Baths
2,305 SqFt
Coming Soon

491 Kinhawk Dr Nashville, TN 37211

Save
REQUEST A TOUR If you would like to see this home without being there in person, select the "Virtual Tour" option and your agent will contact you to discuss available opportunities.
In-PersonVirtual Tour

UPDATED:

Key Details

Property Type Single Family Home

Sub Type Single Family Residence

Listing Status Coming Soon

Purchase Type For Sale

Square Footage 2,305 sqft

Price per Sqft $1,073

Subdivision 20 Acre Mountain Oasis

MLS Listing ID 3602111

Bedrooms 4

Full Baths 3

HOA Y/N No

Year Built 2022

Annual Tax Amount $3,895

Lot Size 19.260 Acres

Acres 19.26

Property Sub-Type Single Family Residence

Property Description

Nearly 20 acres. A gated entrance. A Nashville address. Welcome to 491 Kinhawk Drive, where modern custom living meets the freedom of an extraordinary 19.26-acre setting. This distinctive retreat offers 4 bedrooms, 3 full baths, and 2,305 square feet, surrounded by space to explore, unwind, and enjoy a more private way of life. More than 1,000 square feet of deck space extends the living experience outdoors—an expansive backdrop for morning coffee, unforgettable gatherings, and evenings spent reconnecting with nature. Explore trails across your own property, enjoy a game on the basketball court, or simply embrace the breathing room that makes this setting so special. Gated and fenced, the grounds create a compelling combination of privacy, recreation, and natural escape. The home's modern character brings a fresh perspective to acreage living, with a setting that invites you to slow down while keeping Nashville as your home base. For those who have imagined owning land without giving up a city address, this is an opportunity to make that vision a reality. Your own Nashville retreat, with room to live a little differently.

Location

State TN

County Davidson County

Rooms

Main Level Bedrooms 2

Interior

Interior Features Ceiling Fan(s), High Ceilings, Open Floorplan, Pantry, Smart Camera(s)/Recording, Smart Light(s), Smart Thermostat, Walk-In Closet(s), High Speed Internet

Heating Dual, Electric

Cooling Central Air, Dual

Flooring Concrete, Laminate, Tile

Fireplace N

Appliance Electric Oven, Electric Range, Dishwasher, Disposal, Dryer, Refrigerator, Stainless Steel Appliance(s), Washer, Smart Appliance(s)

Exterior

Exterior Feature Smart Light(s)

Garage Spaces 3.0

Utilities Available Electricity Available, Water Available, Cable Connected

View Y/N true

View Valley, City, Mountain(s), Trees/Woods

Roof Type Shingle

Private Pool false

Building

Story 2

Sewer Public Sewer

Water Public

Structure Type Frame,Hardboard Siding

New Construction false

Schools

Elementary Schools May Werthan Shayne Elementary School

Middle Schools William Henry Oliver Middle

High Schools John Overton Comp High School

Others

Senior Community false

Special Listing Condition Owner Agent


RealTracs IDX

Schools and Properties Nearby

Learn More About LPT Realty

Tammy Mansker

Tammy Mansker

Agent License ID: 344054

+1(760) 447-6737

Name
Phone*
Message

Tour the Home

491 Kinhawk Dr