
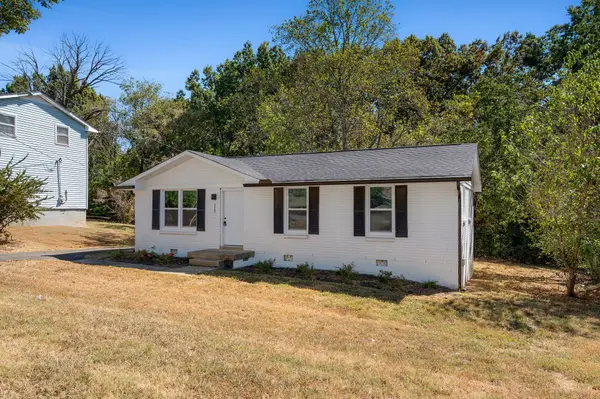
2565 Bethwood Dr, Nashville, TN 37207
35
See all 35 photos
Listed by Bert McCormack • Keller Williams Realty Nashville/Franklin
$395,000
Est. payment /mo
Save
3 Beds
2 Baths
1,045 SqFt
New

2565 Bethwood Dr Nashville, TN 37207

Save
REQUEST A TOUR If you would like to see this home without being there in person, select the "Virtual Tour" option and your agent will contact you to discuss available opportunities.
In-PersonVirtual Tour

UPDATED:

Key Details

Property Type Single Family Home

Sub Type Single Family Residence

Listing Status Active

Purchase Type For Sale

Square Footage 1,045 sqft

Price per Sqft $377

Subdivision Shepardwood

MLS Listing ID 3601984

Bedrooms 3

Full Baths 1

Half Baths 1

HOA Y/N No

Year Built 1972

Annual Tax Amount $2,127

Lot Size 7,840 Sqft

Acres 0.18

Lot Dimensions 60 X 123

Property Sub-Type Single Family Residence

Property Description

*** ***FREE GRANT MONEY!! Qualified buyers may be eligible for an Old National Bank down-payment assistance grant of up to $15,000. That grant money can be used towards the down payment and closing costs! BUT WAIT, it's also only a 3% down with no PMI... For questions - Amanda Clifford NMLS 546210 (618) 972-0508 Renovated all-brick ranch with an open layout and no HOA! This 3-bedroom, 1.5-bath home offers comfortable one-level living with luxury vinyl flooring, neutral finishes, and plenty of natural light. The living area flows into the dining space and updated kitchen, featuring shaker-style cabinetry, stainless steel appliances, a tile backsplash, and modern black hardware. Updated bathrooms complement the home's clean, cohesive look, while a separate utility room adds everyday convenience. Outside, enjoy a level 0.18-acre lot with room for outdoor activities and driveway parking for three vehicles. A welcoming Nashville home with easy access to I-65.

Location

State TN

County Davidson County

Rooms

Main Level Bedrooms 3

Interior

Interior Features Ceiling Fan(s), Open Floorplan, High Speed Internet

Heating Central, Electric

Cooling Ceiling Fan(s), Central Air, Electric

Flooring Luxury Vinyl, Tile

Fireplace N

Appliance Electric Oven, Electric Range, Dishwasher, Freezer, Ice Maker, Microwave, Refrigerator

Exterior

Utilities Available Electricity Available, Water Available, Cable Connected

View Y/N false

Roof Type Asphalt

Private Pool false

Building

Lot Description Level

Story 1

Sewer Public Sewer

Water Public

Structure Type Brick

New Construction false

Schools

Elementary Schools Tom Joy Elementary

Middle Schools Jere Baxter Middle

High Schools Maplewood Comp High School

Others

Senior Community false

Special Listing Condition Owner Agent


RealTracs IDX

Schools and Properties Nearby

Learn More About LPT Realty

Tammy Mansker

Tammy Mansker

Agent License ID: 344054

+1(760) 447-6737

Name
Phone*
Message

Tour the Home

2565 Bethwood Dr