
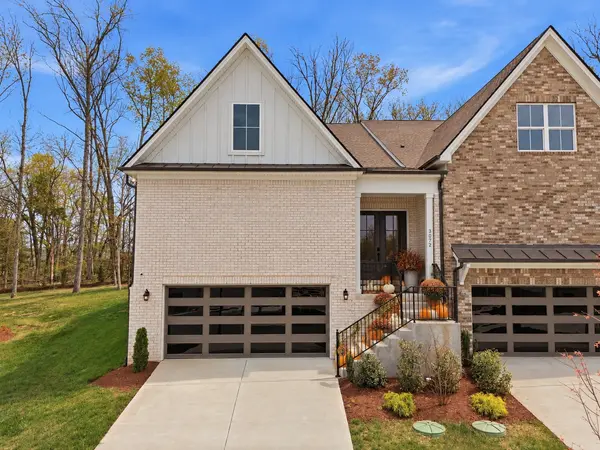

3072 Wiltshire Park Pl Hermitage, TN 37076

UPDATED:
Key Details
Property Type Single Family Home
Sub Type Horizontal Property Regime - Attached
Listing Status Active
Purchase Type For Sale
Square Footage 2,476 sqft
Price per Sqft $196
Subdivision Homes At Park At Wiltshire Lt 18
MLS Listing ID 3599335
Bedrooms 3
Full Baths 3
HOA Fees $200/mo
HOA Y/N Yes
Year Built 2024
Annual Tax Amount $3,825
Lot Size 1,742 Sqft
Acres 0.04
Property Sub-Type Horizontal Property Regime - Attached
Property Description
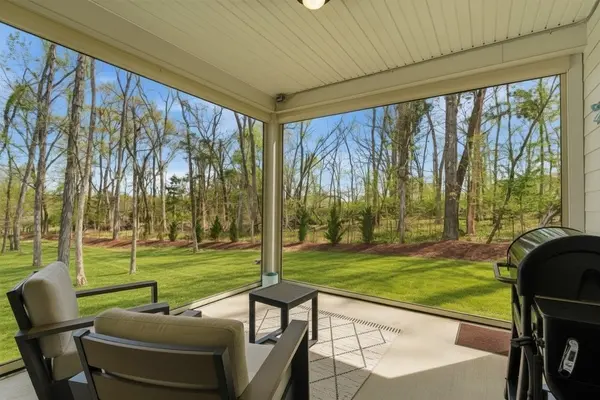
Nearly 2,500 SF + TWO main-level bedrooms in Hermitage, just minutes from Percy Priest Lake! Built in 2024, this upgraded 3 bed / 3 bath home features 10' ceilings, crown moulding, wide-plank flooring, gas fireplace + a finished 2-car garage with glass-paneled doors. The designer kitchen delivers quartz countertops, 42” cabinetry, oversized island + Samsung Bespoke appliances. The main-level primary suite features a trey ceiling, spa-like en-suite bath with frameless tiled shower, dual vanities + walk-in closet. Upstairs offers an oversized bonus room, private guest suite + TWO walk-in attic storage spaces. Outside, the covered patio with fully automated screens creates true indoor/outdoor living. Smart-home technology + HOA-maintained lawn, landscaping and irrigation make this an easy lock-and-leave lifestyle. Minutes to Percy Priest Lake, BNA, I-40 + Downtown Nashville.
Location
State TN
County Davidson County
Rooms
Main Level Bedrooms 2
Interior
Interior Features Entrance Foyer, Extra Closets, High Ceilings, Open Floorplan, Pantry, Smart Camera(s)/Recording, Smart Light(s), Smart Thermostat, Walk-In Closet(s), Kitchen Island
Heating Central
Cooling Central Air
Flooring Carpet, Luxury Vinyl, Tile
Fireplaces Number 1
Fireplace Y
Appliance Oven, Cooktop, Dishwasher, Disposal, Dryer, Freezer, Ice Maker, Microwave, Refrigerator, Washer, Smart Appliance(s), Water Purifier
Exterior
Exterior Feature Smart Camera(s)/Recording, Smart Light(s), Smart Lock(s)
Garage Spaces 2.0
Utilities Available Water Available
Amenities Available Sidewalks, Underground Utilities
View Y/N false
Roof Type Asphalt
Private Pool false
Building
Lot Description Cul-De-Sac, Wooded
Story 2
Sewer Public Sewer
Water Public
Structure Type Hardboard Siding,Brick
New Construction false
Schools
Elementary Schools Ruby Major Elementary
Middle Schools Donelson Middle
High Schools Mcgavock Comp High School
Others
HOA Fee Include Maintenance Grounds
Senior Community false
Special Listing Condition Standard

Schools and Properties Nearby
Learn More About LPT Realty