

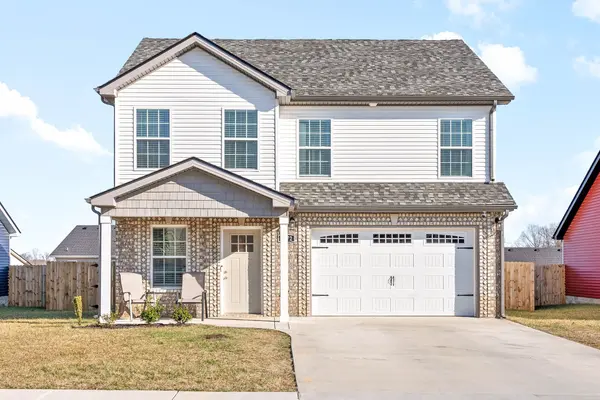
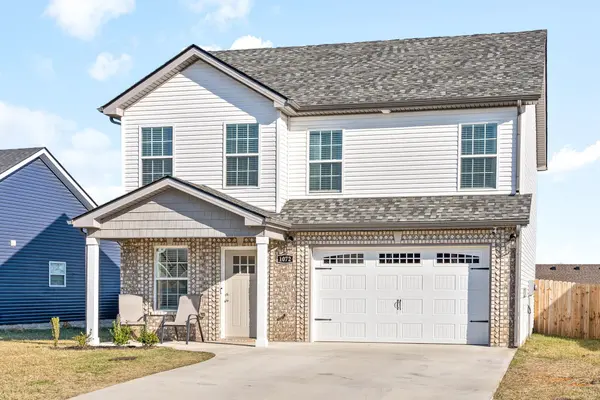
1072 Dublin Dr Clarksville, TN 37042

UPDATED:
Key Details
Property Type Single Family Home
Sub Type Single Family Residence
Listing Status Active
Purchase Type For Sale
Square Footage 1,595 sqft
Price per Sqft $197
Subdivision Irish Hills
MLS Listing ID 3598570
Bedrooms 3
Full Baths 2
Half Baths 1
HOA Fees $37/mo
HOA Y/N Yes
Year Built 2023
Annual Tax Amount $3,000
Property Sub-Type Single Family Residence
Property Description
The spacious two-story Baker floor plan features 3 bedrooms, 2.5 baths, and a 2-car garage with an attractive brick and vinyl exterior. The open-concept main level features LVP flooring and a spacious eat-in kitchen complete with granite countertops, custom cabinetry, pantry, and stainless steel appliances.
Upstairs you'll find all three bedrooms, including a spacious primary suite featuring a tray ceiling, walk-in shower, tile flooring, and two separate walk-in closets. A full-size laundry/utility room provides additional storage and convenience.
Enjoy outdoor living from the covered back deck overlooking the Greenway or relax on the covered front porch. Located in a newer community with sidewalks and streetlights. HOA is just $37/month and includes weekly trash pickup. A great opportunity to own new construction with direct access to one of Clarksville's best outdoor amenities!
Location
State TN
County Montgomery County
Interior
Interior Features Ceiling Fan(s), Pantry, Walk-In Closet(s)
Heating Central, Electric
Cooling Central Air, Electric
Flooring Carpet, Wood, Tile
Fireplace N
Appliance Electric Oven, Electric Range
Exterior
Garage Spaces 2.0
Utilities Available Electricity Available, Water Available
View Y/N false
Private Pool false
Building
Story 2
Sewer Public Sewer
Water Public
Structure Type Vinyl Siding
New Construction false
Schools
Elementary Schools Kenwood Elementary School
Middle Schools Kenwood Middle School
High Schools Kenwood High School
Others
Senior Community false
Special Listing Condition Standard

Schools and Properties Nearby
Learn More About LPT Realty