

45
See all 45 photos
Listed by Anna-Marie Kekaualua • KKI Ventures, INC dba Marshall Reddick Real Estate
$1,695
3 Beds
3 Baths
2,146 SqFt
New
2587 Elkmont Dr Clarksville, TN 37040
REQUEST A TOUR If you would like to see this home without being there in person, select the "Virtual Tour" option and your agent will contact you to discuss available opportunities.
In-PersonVirtual Tour

UPDATED:
Key Details
Property Type Single Family Home, Other Rentals
Sub Type Single Family Residence
Listing Status Active
Purchase Type For Rent
Square Footage 2,146 sqft
Subdivision Sugartree
MLS Listing ID 3598501
Bedrooms 3
Full Baths 2
Half Baths 1
HOA Y/N No
Year Built 2001
Property Sub-Type Single Family Residence
Property Description
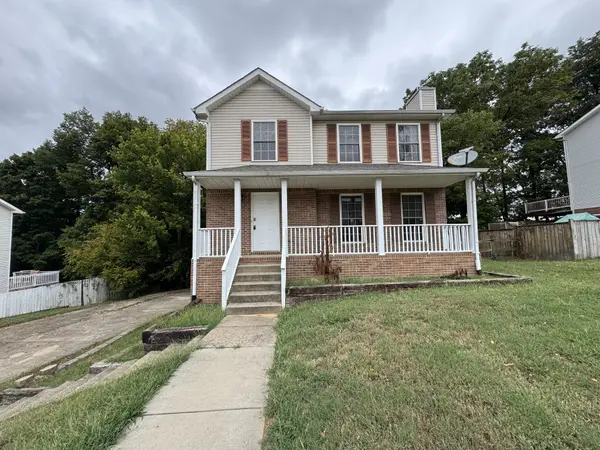
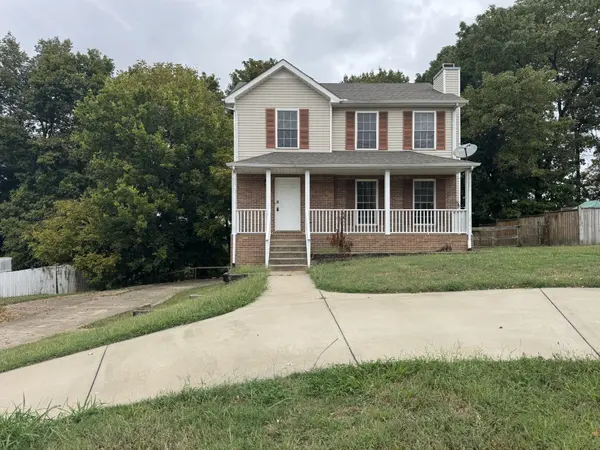
Welcome to 2587 Elkmont Dr!! Come take a look at this charming 3-bedroom, 2.5-bathroom home located in the Sugartree subdivision! With multiple living spaces, a finished basement, and a peaceful tree-lined backyard, this home has so much to offer. As soon as you arrive, you'll notice the convenient horseshoe driveway providing easy access and plenty of space. Step inside to a welcoming foyer, where the spacious living room features a beautiful gas fireplace that creates a warm and inviting atmosphere. The eat-in kitchen offers a large farmhouse sink, plenty of counter space, and room to gather for everyday meals. A half bathroom and washer and dryer hookups are also conveniently located on the main level. Head downstairs to the finished basement, providing additional flexible space for a second living area, home office, game room, or whatever best fits your needs. You'll also find access to the garage and additional storage space. Upstairs are three spacious bedrooms, including the primary suite with its own private en-suite bathroom. Outside is where this home really shines! Step onto the huge back deck overlooking the trees. With no neighbors directly behind the home, you can enjoy a peaceful and private setting that feels like your own little escape. Pets are welcome, breed restrictions and pet deposit apply. This home is ready to be enjoyed! Schedule your tour today and come see everything it has to offer!
Location
State TN
County Montgomery County
Interior
Heating Central
Cooling Ceiling Fan(s), Central Air
Fireplaces Number 1
Fireplace Y
Exterior
Garage Spaces 1.0
Utilities Available Water Available
View Y/N true
View Trees/Woods
Private Pool false
Building
Story 3
Sewer Public Sewer
Water Public
New Construction false
Schools
Elementary Schools Glenellen Elementary
Middle Schools Kenwood Middle School
High Schools Kenwood High School
Others
Senior Community false

© 2026 Listings courtesy of RealTrac as distributed by MLS GRID. All Rights Reserved.
Schools and Properties Nearby
Learn More About LPT Realty