
1080 Fannie Nicholson Rd, Chapmansboro, TN 37035
1080 Fannie Nicholson Rd, Chapmansboro, TN 37035,Video Tour
1080 Fannie Nicholson Rd, Chapmansboro, TN 37035
51
See all 50 photos
Listed by Kamber Lomonaco • Legion Realty
$1,249,000
Est. payment /mo
4 Beds
4 Baths
5,630 SqFt
Hold

1080 Fannie Nicholson Rd Chapmansboro, TN 37035

REQUEST A TOUR If you would like to see this home without being there in person, select the "Virtual Tour" option and your agent will contact you to discuss available opportunities.
In-PersonVirtual Tour

UPDATED:

Key Details

Property Type Single Family Home

Sub Type Single Family Residence

Listing Status Hold

Purchase Type For Sale

Square Footage 5,630 sqft

Price per Sqft $221

Subdivision Fannie Nicholson Meadows

MLS Listing ID 3598161

Bedrooms 4

Full Baths 3

Half Baths 1

HOA Y/N No

Year Built 1994

Annual Tax Amount $1,438

Lot Size 10.000 Acres

Acres 10.0

Property Sub-Type Single Family Residence

Property Description

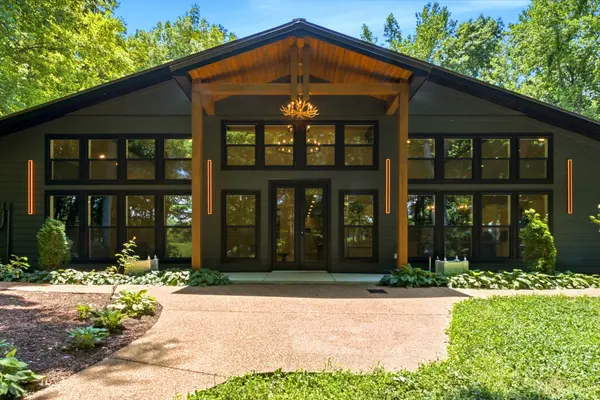
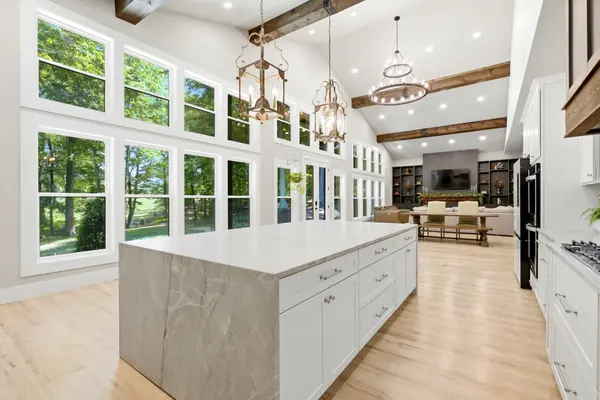
Enjoy the peace and privacy of 10.9 acres of deer filled forest in this spacious one-story home featuring vaulted & tall ceilings throughout, 4 bedrooms, and 3.5 bathrooms. Open Concept Kitchen/ Living Room 9' Waterfall Quartzite Kitchen island and Countertops in Kitchen and Bathroom. Huge walk in closets, Home Gym, Extra Large Bonus Room, LVP throughout whole house. Surrounded by nature, the property offers private wooded trails, a deer stand, and plenty of room to explore. Two outdoor patios provide ideal spaces for relaxing or entertaining while enjoying the peaceful setting, and two large storage buildings ( 31 x 40' Storage Barn and 38x 40 RV/Semi-Storage/ Equipment Barns) offer plenty of room for equipment, tools, recreational gear, Outdoor Horse Arena and more! Recent Survey in documents section. GREAT location: 30 miles North of Nashville and 20 miles south of Clarksville, 6 miles to I-24!

Location

State TN

County Cheatham County

Rooms

Main Level Bedrooms 4

Interior

Interior Features Bookcases, Built-in Features, Ceiling Fan(s), High Ceilings, Hot Tub, Open Floorplan, Pantry, Walk-In Closet(s), High Speed Internet, Kitchen Island

Heating Central

Cooling Central Air

Flooring Luxury Vinyl, Tile

Fireplaces Number 2

Fireplace Y

Appliance Double Oven, Cooktop, Gas Range, Dishwasher, Disposal, Microwave, Refrigerator, Stainless Steel Appliance(s)

Exterior

Garage Spaces 2.0

Utilities Available Water Available

View Y/N true

View Other, Trees/Woods

Roof Type Metal

Private Pool false

Building

Story 1

Sewer Septic Tank

Water Public

Structure Type Fiber Cement,Vinyl Siding

New Construction false

Schools

Elementary Schools West Cheatham Elementary

Middle Schools Cheatham Middle School

High Schools Cheatham Co Central

Others

Senior Community false

Special Listing Condition Owner Agent

Virtual Tour https://www.zillow.com/view-imx/a16387db-717a-4862-888f-e1e285611c39?setAttribution=mls&wl=true&initialViewType=pano&utm_source=dashboard


RealTracs IDX

Schools and Properties Nearby

Learn More About LPT Realty

Tammy Mansker

Tammy Mansker

Agent License ID: 344054

+1(760) 447-6737

Name
Phone*
Message

Tour the Home

1080 Fannie Nicholson Rd