

2020 10th Ave #S Nashville, TN 37204

UPDATED:
Key Details
Property Type Single Family Home
Sub Type Single Family Residence
Listing Status Active
Purchase Type For Sale
Square Footage 4,181 sqft
Price per Sqft $573
Subdivision 12Th South
MLS Listing ID 3527507
Bedrooms 5
Full Baths 5
Half Baths 2
HOA Y/N No
Year Built 1880
Annual Tax Amount $15,564
Lot Size 8,712 Sqft
Acres 0.2
Lot Dimensions 45 X 200
Property Sub-Type Single Family Residence
Property Description
A private heated saltwater pool. Detached guest house. Main-level primary. Outdoor kitchen. Five bedrooms. Seven baths. Dedicated office. Bonus room. Three laundry areas. Two-car garage. All professionally designed. Two blocks from 12th Avenue South.
This is one you need to experience in person.
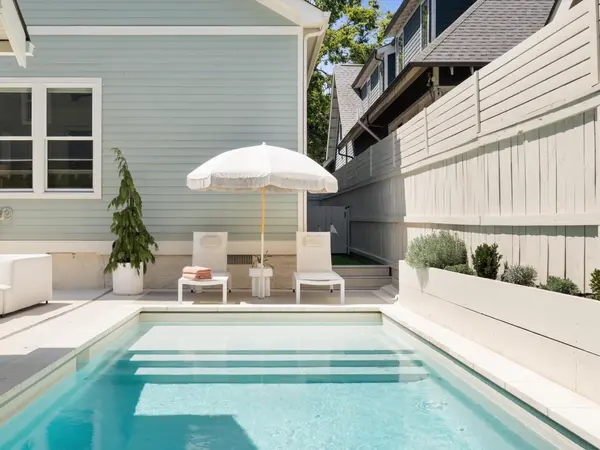
The home lives like a private urban retreat, with the main residence and guest house framing a private courtyard designed for indoor-outdoor living.
Outside feels like vacation: an 11' × 25' heated saltwater gunite pool with travertine surround, outdoor kitchen beneath a louvered pergola, screened porch, lounge areas, projection screen and putting green. Morning coffee, afternoon swims, dinner outside, game days by the pool—this space was designed to be enjoyed.
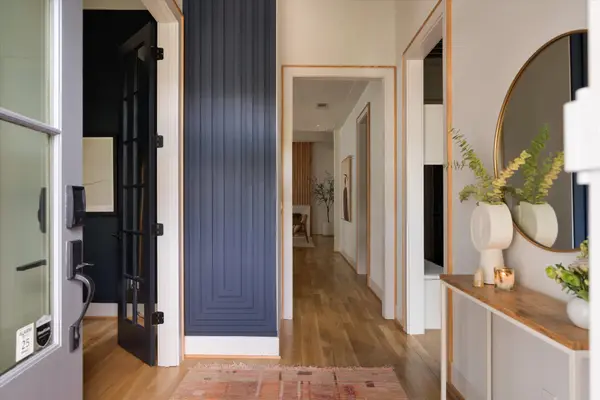
Inside, white oak floors and 10–12' ceilings flow through beautifully connected living spaces and a statement kitchen with Markraft cabinetry, quartz countertops, oversized island and Bertazzoni range.
The main level includes a primary suite overlooking the pool, second en-suite bedroom, dedicated office and laundry. Upstairs are two additional en-suite bedrooms, a large bonus room and second laundry.
The detached guest house adds a fifth bedroom, private entrance, full kitchen, bath and third laundry—genuinely separate space for family, guests, an au pair or office.
The property offers 4,181 finished SF plus an 838 SF unfinished encapsulated basement. Originally built circa 1880, the home was comprehensively rebuilt and expanded in 2020, including the roof, HVAC, plumbing and electrical.
Pool. Guest house. Main-level primary. Outdoor kitchen. Garage. Privacy. Historic character. Modern amenities. 12 South walkability.
Finding all of it in one home is extraordinarily rare. Come experience 2020 Tenth in person.
Location
State TN
County Davidson County
Rooms
Main Level Bedrooms 2
Interior
Interior Features Air Filter, Ceiling Fan(s), Entrance Foyer, Extra Closets, High Ceilings, In-Law Floorplan, Open Floorplan, Pantry, Redecorated, Walk-In Closet(s), High Speed Internet, Kitchen Island
Heating Central, Electric, Natural Gas
Cooling Central Air, Electric
Flooring Wood, Tile
Fireplaces Number 1
Fireplace Y
Appliance Oven, Gas Range, Dishwasher, Disposal, Water Purifier
Exterior
Exterior Feature Smart Lock(s)
Garage Spaces 2.0
Pool In Ground
Utilities Available Electricity Available, Natural Gas Available, Water Available
View Y/N false
Roof Type Shingle
Private Pool true
Building
Lot Description Level
Story 2
Sewer Public Sewer
Water Public
Structure Type Hardboard Siding
New Construction false
Schools
Elementary Schools Waverly-Belmont Elementary School
Middle Schools John Trotwood Moore Middle
High Schools Hillsboro Comp High School
Others
Senior Community false
Special Listing Condition Standard

Schools and Properties Nearby
Learn More About LPT Realty