

10246 Scenic View Drive Ooltewah, TN 37363

UPDATED:
Key Details
Property Type Single Family Home
Listing Status Active
Purchase Type For Sale
Square Footage 2,429 sqft
Price per Sqft $123
Subdivision Elder Acres
MLS Listing ID 3242007
Bedrooms 4
Full Baths 2
HOA Y/N No
Year Built 1982
Annual Tax Amount $1,838
Lot Size 0.620 Acres
Acres 0.62
Lot Dimensions 116.53X240
Property Description
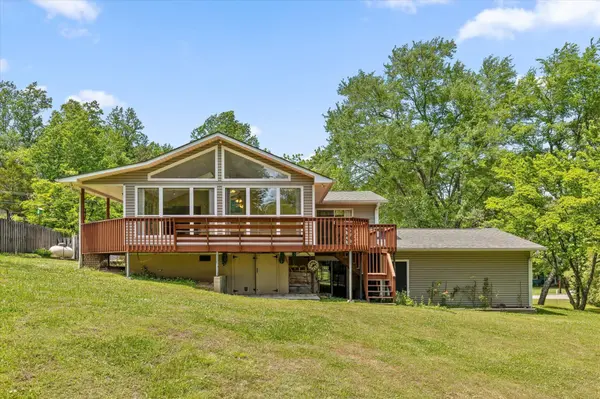
This spacious 4-bedroom, 2-bathroom home offers comfort, flexibility, and standout indoor and outdoor living spaces. The true heart of the home is the 442 sq ft all-seasons sunroom, featuring vaulted ceilings, skylights, and a cozy fireplace--perfect for year-round enjoyment and entertaining. Step outside to the wrap-around deck overlooking a level backyard with peaceful pond views, offering endless possibilities for outdoor living.
The main level features two bedrooms, including a primary suite with sliding glass doors to the deck and a large walk-in closet. The kitchen is designed for gathering, for larger meals or entertaining.
Downstairs, you'll find two additional bedrooms, a spacious den with a second fireplace, and sliding glass doors that open to a covered concrete pati-- ideal for guests, multi-generational living, or additional entertaining space. A large laundry room with ample storage enhances the home's functionality.
Located minutes from Southern Adventist University (approximately 1.3 miles / 6-minute drive) and with convenient access to Tennessee State Route 321, this home sits on the desirable Apison/Collegedale side of Ooltewah -- an area known for its growth and appeal.
Enjoy nearby outdoor attractions like Wolftever Creek Greenway, Red Clay State Historic Park, and Imagination Station Playground-- perfect for active lifestyles and families.
You'll also love being close to local favorites like Local Goat, Ooltewah Whistle Stop, Cambridge squares, and Creekside Bar + Grill-- all while enjoying the privacy of a semi-rural setting.
Conveniently located 20-25 minutes to downtown Chattanooga and about 15 minutes to Hamilton Place Mall, this home offers the perfect balance of tranquility and accessibility.
Location
State TN
County Hamilton County
Interior
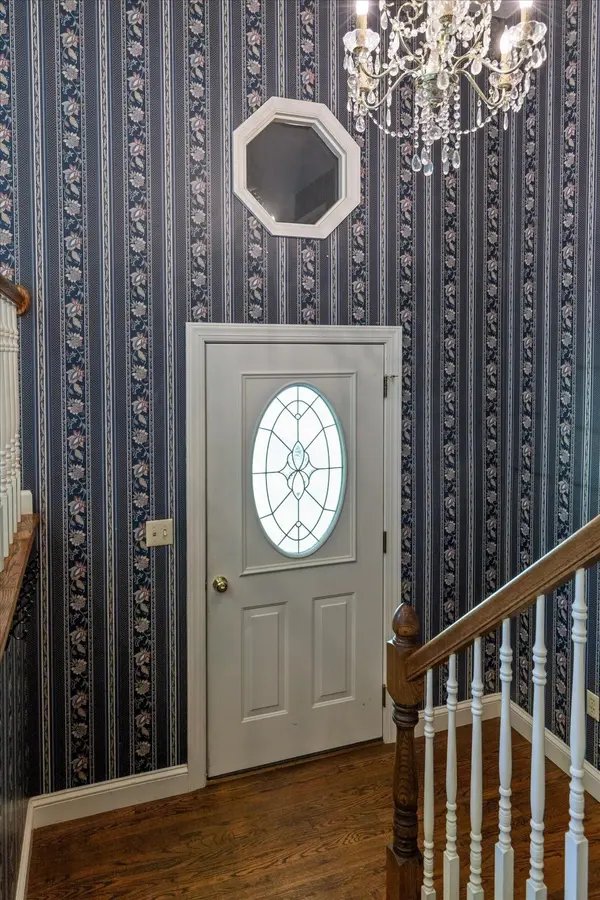
Interior Features Built-in Features, Ceiling Fan(s), Entrance Foyer, Walk-In Closet(s), High Speed Internet
Heating Central, Electric, Propane, Wood Stove
Cooling Ceiling Fan(s), Central Air, Electric
Flooring Carpet, Tile
Fireplaces Number 2
Fireplace Y
Appliance Stainless Steel Appliance(s), Refrigerator, Oven, Microwave, Ice Maker, Gas Range, Gas Oven, Cooktop, Disposal, Dishwasher
Exterior
Garage Spaces 2.0
Utilities Available Electricity Available, Water Available
View Y/N false
Roof Type Other
Private Pool false
Building
Lot Description Level, Cleared, Views, Other
Story 2
Sewer Septic Tank
Water Public
Structure Type Frame,Vinyl Siding
New Construction false
Schools
Elementary Schools Apison Elementary School
Middle Schools Ooltewah Middle School
High Schools Ooltewah High School
Others
Senior Community false
Virtual Tour https://www.homes.com/property/10246-scenic-view-dr-ooltewah-tn/c2jfnfvck7kgq/?utm_source=Homes&utm_medium=email&utm_campaign=HM_PDT_B2B_ALL_MatterportNowLive_20250108&utm_id=98200939-f21b-f111-a5f8-5cba2c705840&utm_content=cta

Schools and Properties Nearby
Learn More About LPT Realty