


537 Bowden Dr Clarksville, TN 37043

Open House
Sun Oct 25, 1:00pm - 5:00pm
UPDATED:
Key Details
Property Type Single Family Home
Sub Type Single Family Residence
Listing Status Active
Purchase Type For Sale
Square Footage 2,723 sqft
Price per Sqft $187
Subdivision Easthaven
MLS Listing ID 3520906
Bedrooms 5
Full Baths 3
HOA Fees $70/mo
HOA Y/N Yes
Year Built 2021
Annual Tax Amount $2,521
Lot Size 0.300 Acres
Acres 0.3
Property Sub-Type Single Family Residence
Property Description
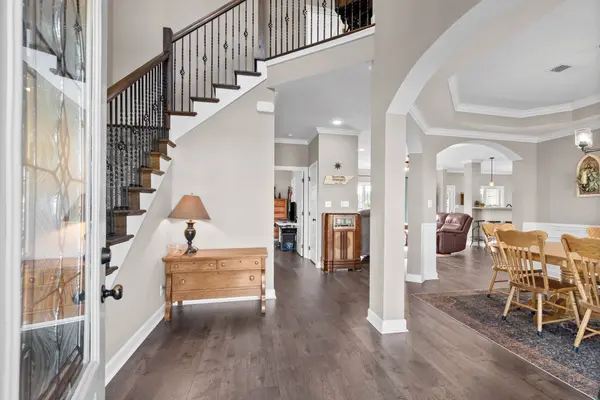
Step inside and you'll immediately notice the all-new flooring throughout the downstairs, giving the main living spaces a fresh, modern feel. The open-concept design makes it easy to move from the spacious living room into the dining area, creating the perfect setup for cozy nights at home or entertaining friends and family.
Need room to spread out? You'll find five generously sized bedrooms, giving you plenty of flexibility for guests, a home office, playroom, or whatever fits your lifestyle. The primary suite offers a private en-suite bathroom for a comfortable retreat at the end of the day.
But the home is only part of the story. Easthaven offers the lifestyle to match, with a community pool, fitness center, pool house, walking trails, park, and convenient trash pickup—all right outside your door.
- New flooring downstairs
- 5 bedrooms + 3 bathrooms
- Open-concept living
- Desirable corner lot
- Fantastic Sango location
- Resort-style community amenities
Come see why this one deserves a spot at the top of your list. Schedule your showing and experience Easthaven for yourself!
Location
State TN
County Montgomery County
Rooms
Main Level Bedrooms 1
Interior
Interior Features Air Filter, Ceiling Fan(s), Extra Closets, High Ceilings, Open Floorplan, Pantry, Walk-In Closet(s), High Speed Internet
Heating Central, Electric
Cooling Central Air, Electric
Flooring Carpet, Laminate, Tile
Fireplaces Number 1
Fireplace Y
Appliance Double Oven, Electric Oven, Cooktop, Electric Range, Dishwasher, Disposal, Dryer, Freezer, Ice Maker, Microwave, Refrigerator, Stainless Steel Appliance(s), Washer
Exterior
Garage Spaces 2.0
Utilities Available Electricity Available, Water Available
Amenities Available Clubhouse, Fitness Center, Park, Playground, Pool, Sidewalks, Underground Utilities, Trail(s)
View Y/N false
Roof Type Shingle
Private Pool false
Building
Lot Description Corner Lot
Story 2
Sewer Public Sewer
Water Public
Structure Type Brick,Stone,Vinyl Siding
New Construction false
Schools
Elementary Schools Sango Elementary
Middle Schools Rossview Middle
High Schools Rossview High
Others
HOA Fee Include Maintenance Grounds,Recreation Facilities,Trash
Senior Community false
Special Listing Condition Standard

Schools and Properties Nearby
Learn More About LPT Realty