
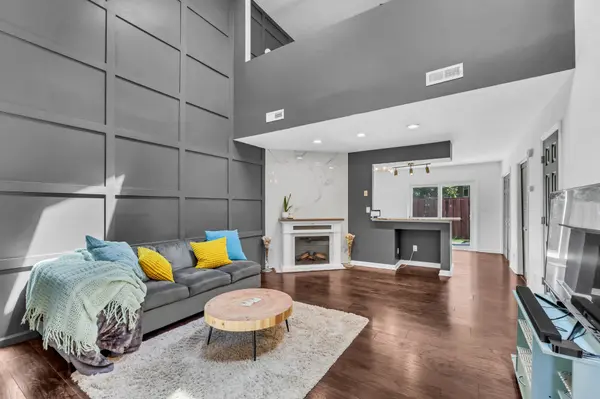
104 Carriage Pl, Clarksville, TN 37042
18
See all 18 photos
Listed by Travis Q. Recer • Connect Real Estate
$179,500
Est. payment /mo
Save
1 Bed
1 Bath
874 SqFt
Active

104 Carriage Pl Clarksville, TN 37042

Save
REQUEST A TOUR If you would like to see this home without being there in person, select the "Virtual Tour" option and your agent will contact you to discuss available opportunities.
In-PersonVirtual Tour

UPDATED:

Key Details

Property Type Townhouse

Sub Type Townhouse

Listing Status Active

Purchase Type For Sale

Square Footage 874 sqft

Price per Sqft $205

Subdivision Northpark

MLS Listing ID 3519272

Bedrooms 1

Full Baths 1

HOA Fees $191/mo

HOA Y/N Yes

Year Built 1986

Annual Tax Amount $1,228

Lot Size 1,306 Sqft

Acres 0.03

Lot Dimensions 23

Property Sub-Type Townhouse

Property Description

$10,000. in buyer concessions offered!!! (use for buyer cc, rate buy down, upgrades.. you choose! ). Stunning townhome with modern upgrades and effortless style. Expansive living space highlighted by dramatic cathedral ceilings and skylights windows that fill the home with rich natural light. The wood-burning fireplace creates a cozy focal point, perfectly balancing the airy, open feel. Updated kitchen comes equipped with sleek granite countertops and modern finishes, seamlessly flowing into the living area. Upstairs, the private loft-style bedroom serves as a spacious retreat, complete with its own ensuite bathroom and a walk-in closet. Outside to your private outdoor patio—an ideal space for morning coffee or evening grilling. Added conveniences include modern updates throughout, an included washer and dryer, a 13-month home warranty offered by the sellers for added peace of mind. Conveniently situated between Downtown Clarksville and Fort Campbell.

Location

State TN

County Montgomery County

Interior

Interior Features Ceiling Fan(s), High Ceilings, Open Floorplan

Heating Central, Electric

Cooling Central Air, Electric

Flooring Carpet, Laminate

Fireplaces Number 1

Fireplace Y

Appliance Electric Oven, Electric Range, Dishwasher, Microwave, Refrigerator

Exterior

Utilities Available Electricity Available, Water Available

View Y/N false

Roof Type Shingle

Private Pool false

Building

Story 2

Sewer Public Sewer

Water Public

Structure Type Vinyl Siding

New Construction false

Schools

Elementary Schools Ringgold Elementary

Middle Schools Kenwood Middle School

High Schools Kenwood High School

Others

HOA Fee Include Maintenance Structure,Maintenance Grounds,Insurance,Trash

Senior Community false

Special Listing Condition Standard


RealTracs IDX

Schools and Properties Nearby

Learn More About LPT Realty

Tammy Mansker

Tammy Mansker

Agent License ID: 344054

+1(760) 447-6737

Name
Phone*
Message

Tour the Home

104 Carriage Pl