

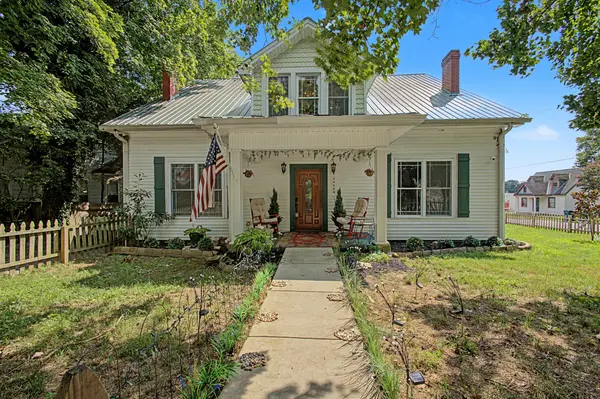
331 W Flower St Pulaski, TN 38478

Open House
Thu Oct 15, 10:00am - 1:00pm
UPDATED:
Key Details
Property Type Single Family Home
Sub Type Single Family Residence
Listing Status Active
Purchase Type For Sale
Square Footage 3,204 sqft
Price per Sqft $177
MLS Listing ID 3508052
Bedrooms 4
Full Baths 3
HOA Y/N No
Year Built 1900
Annual Tax Amount $1,113
Lot Size 8,276 Sqft
Acres 0.19
Lot Dimensions 82.5X110
Property Sub-Type Single Family Residence
Property Description
The home has also operated as a BNB since the beginning of the year, offering a true turn-key, income-producing opportunity.
This beautifully preserved and thoughtfully updated 3,204-square-foot home offers 4 bedrooms, 3 fully remodeled bathrooms, ping pong / library and sits on a fully fenced in 0.19-acre lot. Every space has been intentionally designed to create a comfortable and inviting environment for living, studying, entertaining, and relaxing.
This home provides a peaceful space to unwind in your lawn chair and enjoy being outdoors. The main level includes a convenient walk-in shower, and generous closet space throughout the home offers excellent storage.
Currently operated as a short-term rental, the property is being offered fully furnished, with all appliances included, providing a truly turn-key opportunity for a primary residence, student housing investment, or continued short-term rental use. Booking records available upon request.
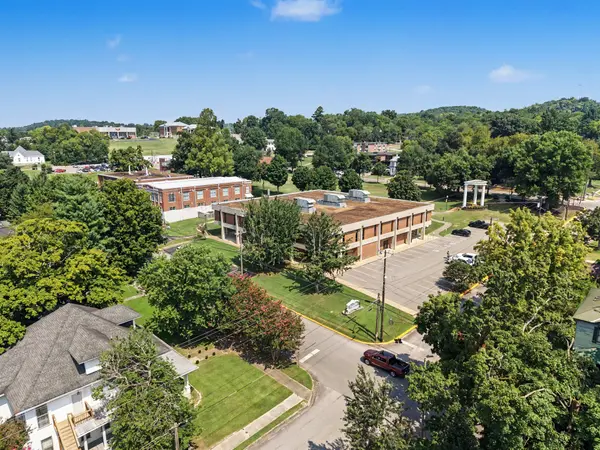
The location is exceptional—walkable to UT Southern, downtown shops, restaurants, dining, and local events. Renovation updates provide the comfort and functionality today's buyer expects.
Whether you're looking for a spacious furnished home, an investment property, or a residence with continued short-term rental potential, 331 W Flower Street offers an uncommon combination of location, size, character, furnishings, and flexibility.
Seller has verified all intended uses, zoning, short-term rental requirements, and other applicable regulations. Buyer and Buyers agent to confirm all information.
Location
State TN
County Giles County
Rooms
Main Level Bedrooms 1
Interior
Interior Features High Speed Internet
Heating Central
Cooling Ceiling Fan(s), Central Air
Flooring Carpet, Wood, Tile
Fireplaces Number 2
Fireplace Y
Appliance Built-In Electric Oven
Exterior
Utilities Available Water Available
Amenities Available Sidewalks
View Y/N true
View City
Roof Type Metal
Private Pool false
Building
Lot Description Corner Lot, Level
Story 2
Sewer Public Sewer
Water Public
Structure Type Frame,Vinyl Siding
New Construction false
Schools
Elementary Schools Southside Elementary
Middle Schools Bridgeforth Middle School
High Schools Giles Co High School
Others
Senior Community false
Special Listing Condition Standard

Schools and Properties Nearby
Learn More About LPT Realty