
1125 Ishee Dr, Clarksville, TN 37042
34
See all 34 photos
Listed by Sydney B. Hedrick • Byers & Harvey Inc.
$319,000
Est. payment /mo
Save
3 Beds
2 Baths
1,783 SqFt
Active

1125 Ishee Dr Clarksville, TN 37042

Save
REQUEST A TOUR If you would like to see this home without being there in person, select the "Virtual Tour" option and your advisor will contact you to discuss available opportunities.
In-PersonVirtual Tour

UPDATED:

Key Details

Property Type Single Family Home

Sub Type Single Family Residence

Listing Status Active

Purchase Type For Sale

Square Footage 1,783 sqft

Price per Sqft $178

Subdivision Ringgold Estates

MLS Listing ID 3309182

Bedrooms 3

Full Baths 2

HOA Y/N No

Year Built 2012

Annual Tax Amount $2,309

Lot Size 9,147 Sqft

Acres 0.21

Lot Dimensions 0.21

Property Sub-Type Single Family Residence

Property Description

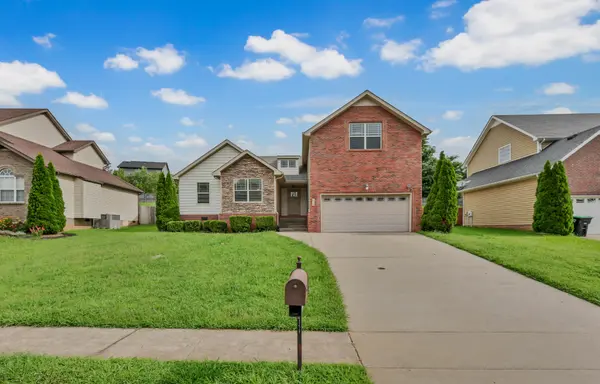
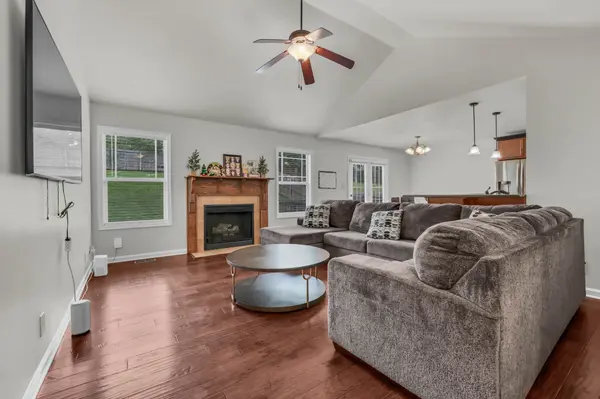
Welcome home to this beautifully maintained ranch-style home featuring a spacious bonus room above the garage and exceptional curb appeal. From the moment you arrive, you'll appreciate the pride of ownership throughout. Step inside to an inviting living room with soaring ceilings, rich hardwood floors, and a cozy fireplace that creates the perfect gathering space. The thoughtfully designed kitchen offers stainless steel appliances, abundant cabinet and countertop space. The generous primary suite serves as a private retreat, complete with a vaulted ceiling, double-sink vanity, relaxing garden tub, separate walk-in shower, and a spacious walk-in closet. Two additional bedrooms and a full bath are conveniently located on the main level. Outside, unwind on the back deck overlooking a fully fenced backyard with a privacy fence. No HOA! and you'll love the convenient location just minutes from Ft. Campbell, shopping, dining, parks, and everyday amenities. Schedule a tour today!

Location

State TN

County Montgomery County

Rooms

Main Level Bedrooms 3

Interior

Interior Features Air Filter, Ceiling Fan(s), High Ceilings, Walk-In Closet(s), High Speed Internet

Heating Central

Cooling Central Air

Flooring Carpet, Wood, Vinyl

Fireplaces Number 1

Fireplace Y

Appliance Electric Range, Dishwasher, Disposal, Microwave

Exterior

Garage Spaces 2.0

Utilities Available Water Available

View Y/N false

Roof Type Shingle

Private Pool false

Building

Story 1

Sewer Public Sewer

Water Public

Structure Type Brick,Vinyl Siding

New Construction false

Schools

Elementary Schools Ringgold Elementary

Middle Schools Kenwood Middle School

High Schools Kenwood High School

Others

Senior Community false

Special Listing Condition Standard


RealTracs IDX

Schools and Properties Nearby

Learn More About LPT Realty

Tammy Mansker

Tammy Mansker

Agent | License ID: 344054

+1(760) 447-6737

Name
Phone*
Message

Tour the Home

1125 Ishee Dr
