
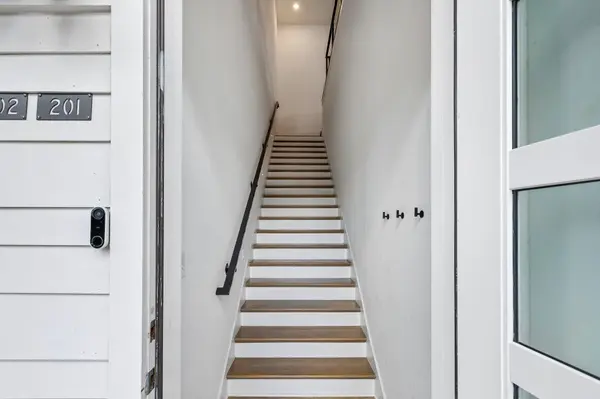

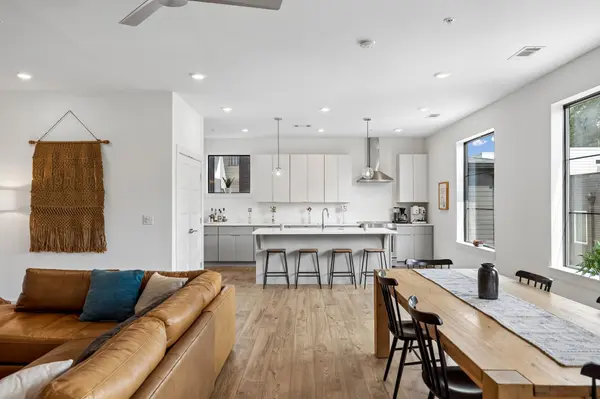
411 Merritt Ave #211 Nashville, TN 37203

UPDATED:
Key Details
Property Type Townhouse
Sub Type Townhouse
Listing Status Active
Purchase Type For Sale
Square Footage 2,100 sqft
Price per Sqft $421
Subdivision Segment - Wedgewood Houston
MLS Listing ID 3282359
Bedrooms 3
Full Baths 2
Half Baths 1
HOA Fees $387/mo
HOA Y/N Yes
Year Built 2019
Annual Tax Amount $5,070
Lot Size 1,306 Sqft
Acres 0.03
Property Sub-Type Townhouse
Property Description
Additional highlights include two (2) dedicated, carport parking spaces and street parking for guests. Living in the heart of Wedgewood-Houston, you'll be in one of Nashville's fastest-growing urban communities, surrounded by restaurants, coffee shops, breweries, art galleries and more. Just minutes from GEODIS Park, Downtown Nashville, The Gulch and major interstates, this home offers an exceptional opportunity to enjoy everything that makes WeHo a great place to call home.
Location
State TN
County Davidson County
Interior
Interior Features Ceiling Fan(s), Open Floorplan, Pantry, Walk-In Closet(s)
Heating Central
Cooling Central Air
Flooring Wood, Luxury Vinyl, Tile
Fireplace N
Appliance Oven, Range, Dishwasher, Microwave, Refrigerator, Stainless Steel Appliance(s)
Exterior
Utilities Available Water Available
View Y/N true
View City
Roof Type Other
Private Pool false
Building
Story 3
Sewer Public Sewer
Water Public
Structure Type Hardboard Siding,Wood Siding
New Construction false
Schools
Elementary Schools Fall-Hamilton Elementary
Middle Schools Margaret Allen Middle School
High Schools Glencliff High School
Others
HOA Fee Include Maintenance Structure,Maintenance Grounds,Pest Control,Trash
Senior Community false
Special Listing Condition Standard

Schools and Properties Nearby
Learn More About LPT Realty