

Bought with Lisa Fernandez-Wilson
For more information regarding the value of a property, please contact us for a free consultation.
1114 Tyne Blvd Nashville, TN 37220
Want to know what your home might be worth? Contact us for a FREE valuation!

Our team is ready to help you sell your home for the highest possible price ASAP
Key Details
Sold Price $9,100,000
Property Type Single Family Home
Sub Type Single Family Residence
Listing Status Sold
Purchase Type For Sale
Square Footage 9,018 sqft
Price per Sqft $1,009
Subdivision Oak Hill
MLS Listing ID 3170001
Sold Date 11/04/26
Bedrooms 6
Full Baths 6
Half Baths 2
HOA Y/N No
Year Built 2026
Annual Tax Amount $66,072
Lot Size 2.230 Acres
Acres 2.23
Lot Dimensions 227 X 404
Property Sub-Type Single Family Residence
Property Description
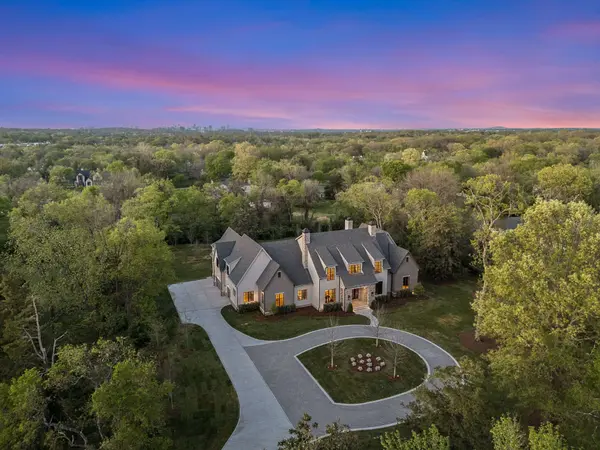
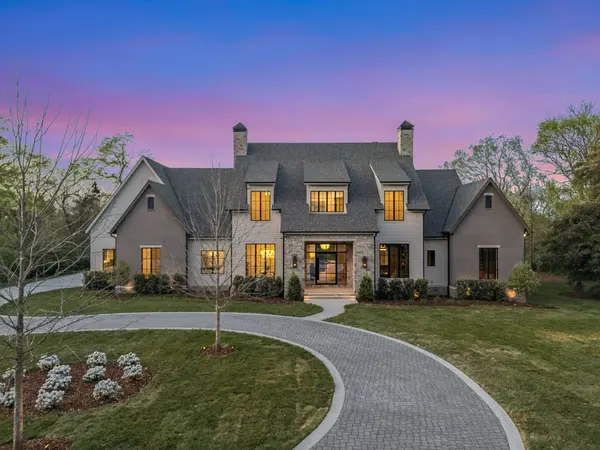
Stop the car! Have you been looking for something spectacular? This magnificent Oak Hill home is it! Top Quality gated NEW CONSTRUCTION* Welcoming 10' pivot full glass front entry door* 2 main level bedrooms* Sun-filled home* 2 story great room with windows from top to bottom overlooking 2.2 acres* Dream POOL with LED bubblers, tanning ledge + hot tub w/waterfall* Pool House~ glass rollup garage door, large 30'x 20' living space/office/ bedroom, kitchenette & full bath* The vaulted owner's suite bedroom features a stone accent wall* 2 custom large walk-in closets by California closets* Morning/nightcap bar* Knockout bathroom~ oversized shower with soaking tub + heated tile floor* Impressive Taj Mahal quartzite center island kitchen ~ Subzero furniture paneled refrigerator & freezer, Wolf 6-eye gas cooktop with griddle & grill + double oven, Wolf microwave & Cove dishwasher* Beautiful Scullery kitchen with 2nd Cove dishwasher, Wolf built-in oven + warming drawer, Wolf microwave & Fisher Paykel refrigerator for the behind-the-scenes work! Walk-in pantry* Butler's pantry w/Scotsman ice maker, GE Monogram wine refrigerator & freezer + Subzero beverage refrigerator* Laundry room full of windows* Upstairs media room wired for 5 point surround sound, adjacent to the Bonus Room* 30' x 18' covered patio + stone fireplace* Separate office with built-in bookcases* Elevator* Outdoor kitchen & firepit* 4 CAR GARAGE* Stone paver driveway* Make this your legacy family home* Don't hesitate* Full yard irrigation & sod* 29 newly planted mature trees* Home is wired for in-home audio in 5 locations + wired for exterior security cameras* Wifi booster capability* BACK ON THE MARKET DUE TO DEATH IN BUYER'S FAMILY* Benefit from prepaid upgrades when you purchase this home*
Location
State TN
County Davidson County
Rooms
Main Level Bedrooms 2
Interior
Interior Features Bookcases, Ceiling Fan(s), Elevator, Entrance Foyer, Extra Closets, High Ceilings, Open Floorplan, Pantry, Walk-In Closet(s), Kitchen Island
Heating Central, Natural Gas
Cooling Central Air, Electric
Flooring Wood, Tile
Fireplaces Number 2
Fireplace Y
Appliance Dishwasher, Ice Maker, Microwave, Refrigerator
Exterior
Garage Spaces 4.0
Pool In Ground
Utilities Available Electricity Available, Natural Gas Available, Water Available
View Y/N false
Roof Type Shingle
Private Pool true
Building
Lot Description Level
Story 2
Sewer Public Sewer
Water Public
Structure Type Brick,Stone
New Construction true
Schools
Elementary Schools Percy Priest Elementary
Middle Schools John Trotwood Moore Middle
High Schools Hillsboro Comp High School
Others
Senior Community false
Special Listing Condition Standard
Read Less

© 2026 Listings courtesy of RealTrac as distributed by MLS GRID. All Rights Reserved.
NEARBY SCHOOLS & BUSINESSES
Learn More About LPT Realty